This is your opportunity to live in one of the areas most Prestigious neighborhoods. The charm is unmatched in this lovely 4-5 bedroom 3 and 1/2 bath home.
Old world charm blends seamlessly with modern updates. A Brick exterior and solid tile roof is just the beginning. Walk into an expansive living room that has an original wood burning fireplace for those chilly snuggle by the fire nights. The newly remodeled kitchen boast solid natural cherry cabinets with Corian and Granite counters with a large eat in dining area that has a second fireplace . You can pull right into the oversized 2 car garage that has easy no step entry right into the main floor. There is a 1st floor room that can be used as an office or 5th bedroom with easy access to one of the 3 full bathrooms and first floor laundry room , no steps and large open doorways ! There are 5 zones of heating and 5 zones of cooling, so everyone in the home will be comfortable
There is so much more to see on this lovely home, call today for your private showing.
Sold for $325,000
$325,000
3504 Fort Roberdeau Ave, Altoona, PA 16602
4beds
2,800sqft
Single Family Residence
Built in 1950
6,098 Square Feet Lot
$356,900 Zestimate®
$116/sqft
$1,976 Estimated rent
Home value
$356,900
$335,000 - $378,000
$1,976/mo
Zestimate® history
Owner options
List your home for rent
$1,976/mo
Rent Zestimate®
Find your next renter with Zillow Rental Manager. Plus, with online applications, you can quickly screen prospective tenants – for free.
$1,976/mo
Rent Zestimate®
Refinance and save
$2,062/mo
Est. payment
Refinancing to a lower rate could help reduce your monthly payments and save thousands over the life of the loan.
$2,062/mo
Est. payment
Explore your selling options
Work with a Zillow partner agent
Leverage their expertise and Zillow's premium Showcase listings to get your home seen by more buyers.
Get startedList with your own agent
Get your home in front of millions of buyers by listing it on Zillow.
Learn how to do itSell it yourself
Take full control of how buyers see your home on Zillow by listing For Sale by Owner (FSBO).
List your homeWhat's special
Zillow last checked:
Listing updated:
Listed by:
Kim Wilt 814-312-4087,
BHGRE GSA Realty Altoona
Bought with:
Coldwell Banker Town & Country R.E.
Source: AHAR,MLS#: 74870
Facts & features
Interior
Bedrooms & bathrooms
- Bedrooms: 4
- Bathrooms: 4
- Full bathrooms: 3
- 1/2 bathrooms: 1
Bedroom 1
- Description: Primary
- Level: Second
Bedroom 2
- Description: Large Bedroom
- Level: Second
Bedroom 3
- Description: Large Bedroom
- Level: Second
Bedroom 4
- Description: Large Bedroom
- Level: Second
Bathroom 1
- Level: Main
Bathroom 3
- Description: Extra Large Bathroom
Den
- Description: Can Be A Bedroom
- Level: Main
Dining room
- Description: Open To The Living Room
- Level: Main
Other
- Description: Original Solid Wood Front Door
- Level: Main
Kitchen
- Description: Newly Updated
- Level: Main
Laundry
- Level: Main
Living room
- Description: Wood Burning Fireplace
- Level: Main
Heating
- Radiant, Baseboard, Electric, Hot Water
Cooling
- Heat Pump, Central Air
Appliances
- Included: Dishwasher, Range, Microwave, Dryer, Oven, Refrigerator, Washer
Features
- Ceiling Fan(s), Central Vacuum, Eat-in Kitchen, Walk-In Closet(s)
- Flooring: Carpet, Hardwood
- Windows: Insulated Windows
- Basement: Full,Partially Finished
- Number of fireplaces: 2
- Fireplace features: Gas Starter, Wood Burning
Interior area
- Total structure area: 2,800
- Total interior livable area: 2,800 sqft
- Finished area above ground: 2,800
Property
Parking
- Total spaces: 2
- Parking features: Attached, Driveway, Garage, Garage Door Opener
- Attached garage spaces: 2
Features
- Levels: Two
- Patio & porch: Patio, Porch
- Exterior features: Awning(s), Private Yard, Rain Gutters
- Pool features: None
- Fencing: None
Lot
- Size: 6,098 Square Feet
- Features: Cleared, Level
Details
- Additional structures: Other
- Parcel number: 01.0621.059.00000
- Zoning: Residential
- Special conditions: Standard
Construction
Type & style
- Home type: SingleFamily
- Architectural style: Tudor
- Property subtype: Single Family Residence
Materials
- Brick, Vinyl Siding
- Foundation: Block
- Roof: Tile
Condition
- Year built: 1950
Utilities & green energy
- Sewer: Public Sewer
- Water: Public
- Utilities for property: Cable Available, Electricity Connected, Sewer Connected
Community & HOA
Community
- Subdivision: Baker Mansion
HOA
- Has HOA: No
Location
- Region: Altoona
Financial & listing details
- Price per square foot: $116/sqft
- Tax assessed value: $277,800
- Annual tax amount: $4,500
- Date on market: 6/1/2024
- Listing terms: Cash,Conventional,FHA,PHFA,VA Loan
- Inclusions: All built in appliances as well as refrigerator. Washer and Dryer
- Exclusions: Personal items
Price history
| Date | Event | Price |
|---|---|---|
| 8/23/2024 | Sold | $325,000-7.1%$116/sqft |
Source:  AHAR #74870 Report a problem AHAR #74870 Report a problem | ||
| 6/1/2024 | Listed for sale | $350,000$125/sqft |
Source: AHAR #74870 Report a problem | ||
Public tax history
| Year | Property taxes | Tax assessment |
|---|---|---|
| 2025 | $5,306 +18.2% | $277,800 +4.6% |
| 2024 | $4,487 +7.9% | $265,500 |
| 2023 | $4,158 +1.5% | $265,500 |
| 2022 | $4,097 | $265,500 |
| 2021 | $4,097 +0.1% | $265,500 |
| 2020 | $4,091 +5.3% | $265,500 |
| 2018 | $3,884 | $265,500 |
| 2017 | -- | $265,500 +966.7% |
| 2016 | -- | $24,890 |
| 2015 | $797 | $24,890 |
Find assessor info on the county website
Neighborhood: 16602
Nearby homes
- $308,3004 bd2 ba-- sqft3506 Fort Roberdeau Ave, Altoona, PA 16602Off Market
- $300,200-- bd-- ba2.8k sqft3509 Shawnee Ave, Altoona, PA 16602Off Market
- $320,0003 bd3 ba2.6k sqft3508 Fort Roberdeau Ave, Altoona, PA 16602Sold
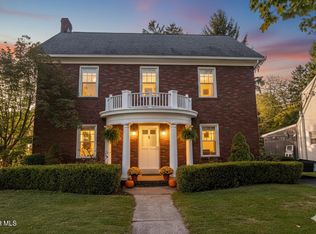
- $352,800-- bd-- ba-- sqft32 Mansion Blvd, Altoona, PA 16602Off Market
- $352,000-- bd-- ba2.3k sqft3503 Fort Roberdeau Ave, Altoona, PA 16602Off Market
- $409,900-- bd-- ba3.3k sqft3505 Fort Roberdeau Ave, Altoona, PA 16602Off Market
- $313,100-- bd-- ba-- sqft3511 Shawnee Ave, Altoona, PA 16602Off Market
- $252,800-- bd-- ba-- sqft3510 Fort Roberdeau Ave, Altoona, PA 16602Off Market
Nearby schools
GreatSchools rating
- 9/10Baker Elementary SchoolGrades: K-5Distance: 0.2 mi
- 5/10Altoona Area Jr High SchoolGrades: 6-8Distance: 1.6 mi
- 3/10Altoona Area High SchoolGrades: 6-12Distance: 1.7 mi


Get pre-qualified for a loan
At Zillow Home Loans, we can pre-qualify you in as little as 5 minutes with no impact to your credit score.An equal housing lender. NMLS #10287.
- Pennsylvania
- Blair County
- Altoona
- 16602
- 3504 Fort Roberdeau Ave
Nearby cities
Nearby neighborhoods
Nearby zip codes
Other Altoona Topics
