Skip main navigation
Closed
  • $277,000

    3504 Garfield Ave, Highland, IN 46322

    4beds
    1,724sqft
    Single Family Residence
    Built in 1970
    6,751 Square Feet Lot
    $280,000 Zestimate®
    $161/sqft
    $2,358 Estimated rent

    Home value

    $280,000

    $260,000 - $302,000

    $2,358/mo

    Zestimate® history
    Loading
    Loading...

    Owner options

    List your home for rent

    $2,358/mo

    Rent Zestimate®

    Find your next renter with Zillow Rental Manager. Plus, with online applications, you can quickly screen prospective tenants – for free.

    Learn more

    $2,358/mo

    Rent Zestimate®

    Refinance and save

    $1,742/mo

    Est. payment

    Refinancing to a lower rate could help reduce your monthly payments and save thousands over the life of the loan.

    See today's rates

    $1,742/mo

    Est. payment

    Explore your selling options

    Work with a Zillow partner agent

    Leverage their expertise and Zillow's premium Showcase listings to get your home seen by more buyers.

    Get started

    List with your own agent

    Get your home in front of millions of buyers by listing it on Zillow.

    Learn how to do it

    Sell it yourself

    Take full control of how buyers see your home on Zillow by listing For Sale by Owner (FSBO).

    List your home

    What's special

    Three bedroomsVanity countertop and toiletWelcoming front deckThoughtfully designed kitchenAmple closet spaceFloating vanityNewer laminate countertops
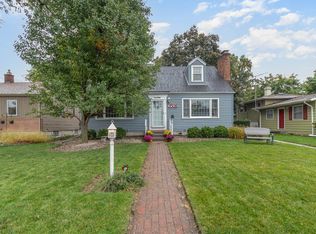
    A welcoming front deck invites you into this tri-level home featuring a spacious living room and kitchen with engineered hardwood flooring installed just seven years ago. The thoughtfully designed kitchen offers abundant cabinetry, a pantry with lazy Susan, snack bar with adjoining dining area, farmhouse sink, and newer laminate countertops. Recent appliance updates include a stainless-steel range and refrigerator (5 years), range hood (1 year), and dishwasher (Feb. 2026). Upstairs, three bedrooms showcase brand-new carpet and ample closet space, with two bedrooms featuring convenient closet organizers. The main bath is finished with porcelain flooring (8 years), updated shower tile, vanity, countertop & toilet. Linen closet for additional storage. The lower level provides flexible living space with a versatile flex room--ideal for movie nights, a playroom, or workout area. A fourth bedroom or home office includes a walk-in closet complete with organizer. The Bathroom is designed for relaxation with a ceramic tile Spa shower with rainhead and four body spa jets, slate flooring, a floating vanity (3 years), and a Tushy bidet. Additional highlights include: LTS 4K with camera video Security system 4K-8 camera, home wired for ethernet in rooms except kitchen & dining room. Laundry room with washer and dryer. Furnace (3 years) with humidifier & air cleaner, Battery backup for sump pump. Easily accessible, lighted cement crawl space for extra storage. Patio & 2.5-car attached garage. Move-in ready and waiting for your personal touch--seller is offering a home warranty for added peace of mind.

    Zillow last checked:

    Listing updated:

    Listed by:

    Gina Maglish,

    @properties/Christie's Intl RE 219-440-0070

    Bought with:

    Ruza Jevtic, RB20001601

    Realty Executives Premier

    Source: NIRA as distributed by MLS GRID,MLS#: 834995MLS Logo

    Facts & features

    Interior

    Bedrooms & bathrooms
    • Bedrooms: 4
    • Bathrooms: 2
    • Full bathrooms: 1
    • 3/4 bathrooms: 1
    Rooms
    • Room types: Bedroom 2, Other Room, Primary Bedroom, Living Room, Laundry, Kitchen, Bedroom 4, Bedroom 3
    Primary bedroom
    • Description: Ceiling Fan
    • Area: 146.45
    • Dimensions: 14.5 x 10.1
    Bedroom 2
    • Description: Ceiling Fan
    • Area: 132.54
    • Dimensions: 10.11 x 13.11
    Bedroom 3
    • Description: Ceiling Fan
    • Area: 125.19
    • Dimensions: 11.7 x 10.7
    Bedroom 4
    • Description: Or Office with Walk-in Closet
    • Area: 59.87
    • Dimensions: 6.11 x 9.8
    Kitchen
    • Description: Range, Dishwasher, Refrigerator, Range Hood
    • Area: 272.31
    • Dimensions: 21.11 x 12.9
    Laundry
    • Description: Washer & Dryer
    • Area: 128.59
    • Dimensions: 16.7 x 7.7
    Living room
    • Description: Ceiling Fan
    • Area: 234.42
    • Dimensions: 21.1 x 11.11
    Other
    • Description: Flex Room
    • Area: 128.31
    • Dimensions: 14.1 x 9.1
    Heating
    • Forced Air
    Appliances
    • Included: Dryer, Washer, Range Hood, Refrigerator, Dishwasher
    • Laundry: Lower Level, Laundry Room
    Features
    • Ceiling Fan(s), Walk-In Closet(s)
    • Basement: Crawl Space
    • Has fireplace: No
    Interior area
    • Total structure area: 1,724
    • Total interior livable area: 1,724 sqft
    • Finished area above ground: 1,148

    Property

    Parking
    • Total spaces: 2.5
    • Parking features: Attached, Garage Faces Front, Driveway, Garage Door Opener
    • Attached garage spaces: 2.5
    • Has uncovered spaces: Yes
    Features
    • Levels: Tri-Level
    • Patio & porch: Deck, Patio
    • Pool features: None
    • Has view: Yes
    • View description: Neighborhood
    Lot
    • Size: 6,751 Square Feet
    • Features: Back Yard, Landscaped, Front Yard
    Details
    • Parcel number: 450722332001000026
    • Special conditions: None

    Construction

    Type & style
    • Home type: SingleFamily
    • Property subtype: Single Family Residence
    Condition
    • New construction: No
    • Year built: 1970

    Utilities & green energy

    • Electric: 100 Amp Service
    • Sewer: Public Sewer
    • Water: Public

    Community & HOA

    Community
    • Security: Security System
    • Subdivision: Highland Add
    HOA
    • Has HOA: No
    Location
    • Region: Highland

    Financial & listing details

    • Price per square foot: $161/sqft
    • Tax assessed value: $252,900
    • Annual tax amount: $2,509
    • Date on market: 3/6/2026
    • Listing agreement: Exclusive Right To Sell
    • Listing terms: Cash,VA Loan,FHA,Conventional

    Price history

    DateEventPrice
    4/10/2026Sold$277,000-1.1%$161/sqft
    Source: NIRA as distributed by MLS GRID #834995 Report a problem
    3/11/2026Pending sale$279,950$162/sqft
    Source: NIRA as distributed by MLS GRID #834995 Report a problem
    3/6/2026Listed for sale$279,950+120.4%$162/sqft
    Source: NIRA as distributed by MLS GRID #834995 Report a problem
    5/17/2011Sold$127,000$74/sqft
    Source: NIRA as distributed by MLS GRID #282290 Report a problem
    3/13/2011Listed for sale$127,000$74/sqft
    Source: McCOLLY Real Estate #282290 Report a problem

    Public tax history

    YearProperty taxesTax assessment
    2025$2,273 +4.1%$252,900 +7.4%
    2024$2,183 +15.9%$235,400 +7.8%
    2023$1,883 +7.7%$218,300 +14.4%
    2022$1,749 +1.3%$190,900 +9.1%
    2021$1,726 +2.6%$174,900 -0.7%
    2020$1,682 -10.4%$176,100 +4.7%
    2019$1,877 -0.1%$168,200 +4.9%
    2018$1,879 +31.2%$160,400 +1.9%
    2017$1,432 $157,400 +10.1%
    2016$1,432 -5.5%$143,000 -3%
    2014$1,515 +8.3%$147,400 +3.7%
    2013$1,399 -5.2%$142,200 +3.5%
    2012$1,476 -17.4%$137,400 -8.8%
    2011$1,788 +13.5%$150,700 +4.7%
    2010$1,575 $143,900 -10.1%
    2009-- $160,100 +4.9%
    2007-- $152,600 +21.4%
    2006-- $125,700
    2005-- $125,700
    2004-- $125,700 +309.4%
    2003-- $30,700
    2002-- $30,700 +200.1%
    2001-- $10,230
    Find assessor info on the county website

    Neighborhood: 46322

    Nearby schools

    GreatSchools rating
    Get a cash offer in 3 minutes
    Find out how much your home could sell for in as little as 3 minutes with a no-obligation cash offer.
    Estimated market value
    $280,000
    Get a cash offer in 3 minutes
    Find out how much your home could sell for in as little as 3 minutes with a no-obligation cash offer.
    Estimated market value
    $280,000