Skip main navigation
Closed
  • $362,500

    3504 Garfield Ave, Minneapolis, MN 55408

    2beds
    1,267sqft
    Single Family
    Built in 1911
    4,356 Square Feet Lot
    $362,500 Zestimate®
    $286/sqft
    $2,251 Estimated rent

    Home value

    $362,500

    $337,000 - $388,000

    $2,251/mo

    Zestimate® history
    Loading
    Loading...

    Owner options

    List your home for rent

    $2,251/mo

    Rent Zestimate®

    Find your next renter with Zillow Rental Manager. Plus, with online applications, you can quickly screen prospective tenants – for free.

    Learn more

    $2,251/mo

    Rent Zestimate®

    Refinance and save

    $2,293/mo

    Est. payment

    Refinancing to a lower rate could help reduce your monthly payments and save thousands over the life of the loan.

    See today's rates

    $2,293/mo

    Est. payment

    Explore your selling options

    Work with a Zillow partner agent

    Leverage their expertise and Zillow's premium Showcase listings to get your home seen by more buyers.

    Get started

    List with your own agent

    Get your home in front of millions of buyers by listing it on Zillow.

    Learn how to do it

    Sell it yourself

    Take full control of how buyers see your home on Zillow by listing For Sale by Owner (FSBO).

    List your home

    What's special

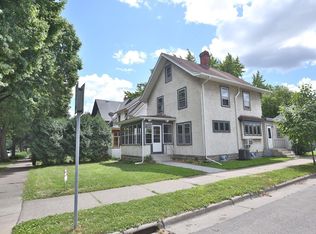
    A South Uptown gem, this two-bedroom Craftsman home has original hardwood floors and a built-in buffet, radiators with period details, and craftsmanship that defines classic Minneapolis architecture. Enjoy the perfect blend of modern comfort and historic charm in a walkable neighborhood, move-in ready! Gorgeous original woodwork creates intimate warmth in the newly painted living room and dining room, and a sunny kitchen brings a cheerful welcome as it opens out to a raised brick patio. Upstairs a large master bedroom offers unexpected spaciousness. The unfinished basement and attic adds roughly 900 square feet of excellent storage or future living space. Updates include air-conditioning, newer washer and dryer, new boiler (2024), and new sewer liner (2023) with a 50-year warranty. Walk to Bde Maka Ska, dine at award-winning restaurants like Kahluna, and enjoy coffee at Five Watt and breakfast at Black Walnut Bakery, all just minutes away. Drive to downtown Minneapolis in just 8 minutes and downtown St. Paul in 18 minutes, returning home to the convenience of a detached two-car garage plus additional off-street parking. Retreat to an enchanting landscaped and fully-fenced backyard including a brick patio-deck, brick pathways, a hot tub pad (with electrical), and space to garden.

    Zillow last checked:

    Listing updated:

    Listed by:

    Ryan Fischer 612-888-6127,

    RE/MAX Results

    Bought with:

    Matt Boys

    Fox Realty

    Source: NorthstarMLS as distributed by MLS GRID,MLS#: 7058181MLS Logo

    Facts & features

    Interior

    Bedrooms & bathrooms
    • Bedrooms: 2
    • Bathrooms: 1
    • Full bathrooms: 1
    Bedroom
    • Level: Second
    • Area: 220 Square Feet
    • Dimensions: 20x11
    Bedroom 2
    • Level: Second
    • Area: 120 Square Feet
    • Dimensions: 12x10
    Dining room
    • Level: Main
    • Area: 156 Square Feet
    • Dimensions: 13x12
    Kitchen
    • Level: Main
    • Area: 168 Square Feet
    • Dimensions: 14x12
    Living room
    • Level: Main
    • Area: 264 Square Feet
    • Dimensions: 24x11
    Porch
    • Level: Main
    • Area: 168 Square Feet
    • Dimensions: 21x8
    Storage
    • Level: Third
    • Area: 390 Square Feet
    • Dimensions: 26x15
    Heating
    • Boiler
    Cooling
    • Ductless Mini-Split
    Appliances
    • Included: Dishwasher, Dryer, Range, Refrigerator
    • Laundry: In Basement, Gas Dryer Hookup, Lower Level, Washer Hookup
    Features
    • Basement: Full,Unfinished
    • Has fireplace: No
    Interior area
    • Total structure area: 2,239
    • Total interior livable area: 1,267 sqft
    • Finished area above ground: 1,267
    • Finished area below ground: 0

    Property

    Parking
    • Total spaces: 2
    • Parking features: Detached Garage, Asphalt
    • Garage spaces: 2
    Accessibility
    • Accessibility features: None
    Features
    • Levels: More Than 2 Stories
    • Patio & porch: Deck, Front Porch, Patio
    • Pool features: None
    • Fencing: Full,Privacy,Wood
    Lot
    • Size: 4,356 Square Feet
    • Dimensions: 35 x 122
    • Features: Near Public Transit, Tree Coverage - Medium
    Details
    • Foundation area: 672
    • Parcel number: 0302824320149
    • Zoning description: Residential-Single Family

    Construction

    Type & style
    • Home type: SingleFamily
    • Property subtype: Single Family
    Materials
    • Roof: Asphalt,Pitched
    Condition
    • New construction: No
    • Year built: 1911

    Utilities & green energy

    • Electric: Power Company: Xcel Energy
    • Gas: Natural Gas
    • Sewer: City Sewer/Connected
    • Water: City Water/Connected

    Community & HOA

    Community
    • Subdivision: Bakers Add
    HOA
    • Has HOA: No
    Location
    • Region: Minneapolis

    Financial & listing details

    • Price per square foot: $286/sqft
    • Tax assessed value: $263,700
    • Annual tax amount: $3,754
    • Date on market: 5/11/2026
    • Cumulative days on market: 27 days
    • Road surface type: Paved

    Price history

    DateEventPrice
    6/29/2026Sold$362,500-1.8%$286/sqft
    Source: NorthstarMLS as distributed by MLS GRID #7058181 Report a problem
    6/10/2026Pending sale$369,000$291/sqft
    Source: NorthstarMLS as distributed by MLS GRID #7058181 Report a problem
    5/14/2026Listed for sale$369,000+47.6%$291/sqft
    Source: NorthstarMLS as distributed by MLS GRID #7058181 Report a problem
    11/3/2004Sold$250,000+19.1%$197/sqft
    Source: Public Record Report a problem
    9/23/2002Sold$209,900+152.9%$166/sqft
    Source: Public Record Report a problem
    11/8/1996Sold$83,000$66/sqft
    Source: Public Record Report a problem
    8/30/1996Sold$83,000$66/sqft
    Source: Agent Provided Report a problem

    Public tax history

    YearProperty taxesTax assessment
    2025$3,587 +2.1%$263,700 +0.6%
    2024$3,514 -5%$262,000 -6.4%
    2023$3,699 +1.2%$280,000 -1.8%
    2022$3,654 -2.4%$285,000 +5.9%
    2021$3,746 -2.6%$269,000 -5.1%
    2020$3,845 +2.6%$283,500 +5%
    2019$3,746 -2.6%$270,000 +5.1%
    2018$3,845 +11.8%$257,000 +11.5%
    2017$3,439 +3.3%$230,500 +4.3%
    2016$3,328 +1.6%$221,000 +5.2%
    2015$3,277 +1%$210,000 +5%
    2014$3,244 -9.9%$200,000
    2013$3,601 -6.2%$200,000 -5%
    2012$3,837 -2%$210,500 -10%
    2011$3,917 +14.6%$234,000
    2010$3,418 +3.6%$234,000
    2009$3,299 +38.1%$234,000 +30.1%
    2006$2,389 +13.4%$179,800 +15.2%
    2005$2,107 -7.4%$156,100 +14.9%
    2004$2,274 +29.1%$135,800 +13.1%
    2002$1,761 -49.9%$120,100
    2001$3,517 --
    Find assessor info on the county website

    Neighborhood: Lyndale

    Nearby schools

    GreatSchools rating
    Get a cash offer in 3 minutes
    Find out how much your home could sell for in as little as 3 minutes with a no-obligation cash offer.
    Estimated market value
    $362,500
    Get a cash offer in 3 minutes
    Find out how much your home could sell for in as little as 3 minutes with a no-obligation cash offer.
    Estimated market value
    $362,500