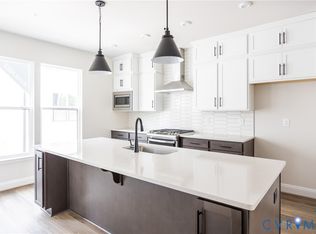
First Floor Primary living! Welcome to the newly released "JUNIPER" floor plan. Upon entering the Foyer, you will find a private Study/Home Office. Then this home opens up to a large open space which includes a Spacious Family Room complete with Gas Fireplace and Ceiling Fan, a Large Eat in Kitchen complete with upgraded staggered cabinets with soft closed drawers and doors, oversized Island with Pendant Lights, granite countertops, SS appliances and walk in pantry and overlooks the Breakfast Nook/ Dining Area & a Bright Sunroom! The First Floor Primary Bedroom is complete with a private Bath including dual vanities, tile shower, & soaking tub with tile surround. The powder room & the utility room are also on the first floor. Follow the oak stairs to the second floor to find two additional nicely sized bedrooms, a full bathroom and a loft area. The exterior offers vinyl siding, sod & irrigation in the front yard and asphalt driveway. This awesome neighborhood HOA includes goodies like two pools, a clubhouse and separate fitness studio! Check out the location! We are incredible close to the Virginia Capital Trail and Dorey Park for extra fun!
Sold for $468,955
$468,955
3504 Grail Ln, Henrico, VA 23231
3beds
2,443sqft
Single Family Residence
Built in 2023
-- sqft lot
$501,500 Zestimate®
$192/sqft
$2,964 Estimated rent
Home value
$501,500
$476,000 - $527,000
$2,964/mo
Zestimate® history
Owner options
List your home for rent
$2,964/mo
Rent Zestimate®
Find your next renter with Zillow Rental Manager. Plus, with online applications, you can quickly screen prospective tenants – for free.
$2,964/mo
Rent Zestimate®
Refinance and save
$2,969/mo
Est. payment
Refinancing to a lower rate could help reduce your monthly payments and save thousands over the life of the loan.
$2,969/mo
Est. payment
Explore your selling options
Work with a Zillow partner agent
Leverage their expertise and Zillow's premium Showcase listings to get your home seen by more buyers.
Get startedList with your own agent
Get your home in front of millions of buyers by listing it on Zillow.
Learn how to do itSell it yourself
Take full control of how buyers see your home on Zillow by listing For Sale by Owner (FSBO).
List your homeWhat's special
Private bathGranite countertopsSs appliancesUpgraded staggered cabinetsAsphalt drivewayBright sunroomSpacious family room
Zillow last checked:
Listing updated:
Listed by:
Tammy DeFazio 804-617-2794,
Virginia Capital Realty,
Ken Merner 757-271-0174,
Premier Realty
Bought with:
Teshia Wright, 0225055723
Ivy League Realty LLC
Source: CVRMLS,MLS#: 2401141 Originating MLS: Central Virginia Regional MLS
Originating MLS: Central Virginia Regional MLSFacts & features
Interior
Bedrooms & bathrooms
- Bedrooms: 3
- Bathrooms: 3
- Full bathrooms: 2
- 1/2 bathrooms: 1
Primary bedroom
- Description: Large Walk-in Closet
- Level: First
- Dimensions: 0 x 0
Bedroom 2
- Level: Second
- Dimensions: 0 x 0
Bedroom 3
- Level: Second
- Dimensions: 0 x 0
Additional room
- Description: Sunroom, Vaulted Ceiling, Ceiling Fan
- Level: First
- Dimensions: 0 x 0
Family room
- Description: Gas Fireplace
- Level: First
- Dimensions: 0 x 0
Foyer
- Level: First
- Dimensions: 0 x 0
Other
- Description: Tub & Shower
- Level: First
Other
- Description: Tub & Shower
- Level: Second
Half bath
- Level: First
Kitchen
- Description: Large Island with Pendants, Granite Countertops
- Level: First
- Dimensions: 0 x 0
Office
- Level: First
- Dimensions: 0 x 0
Recreation
- Description: Loft
- Level: Second
- Dimensions: 0 x 0
Heating
- Forced Air, Natural Gas
Cooling
- Central Air
Appliances
- Included: Dishwasher, Disposal, Gas Water Heater, Microwave
Features
- Ceiling Fan(s), Fireplace, Granite Counters, High Ceilings, Kitchen Island, Loft, Bath in Primary Bedroom, Main Level Primary, Pantry, Walk-In Closet(s)
- Flooring: Partially Carpeted, Vinyl
- Basement: Crawl Space
- Attic: Access Only
- Number of fireplaces: 1
- Fireplace features: Gas
Interior area
- Total interior livable area: 2,443 sqft
- Finished area above ground: 2,443
Property
Parking
- Total spaces: 2
- Parking features: Attached, Garage, Garage Door Opener
- Attached garage spaces: 2
Features
- Levels: Two
- Stories: 2
- Patio & porch: Front Porch, Porch
- Exterior features: Porch
- Pool features: Pool, Community
Details
- Parcel number: 8236939086
- Special conditions: Corporate Listing
Construction
Type & style
- Home type: SingleFamily
- Architectural style: Cape Cod
- Property subtype: Single Family Residence
Materials
- Block, Drywall, Vinyl Siding
- Roof: Composition
Condition
- New Construction,Under Construction
- New construction: Yes
- Year built: 2023
Utilities & green energy
- Sewer: Public Sewer
- Water: Public
Community & HOA
Community
- Features: Clubhouse, Fitness, Home Owners Association, Pool
- Subdivision: Castleton
HOA
- Has HOA: Yes
- Services included: Clubhouse, Common Areas, Pool(s)
- HOA fee: $195 quarterly
Location
- Region: Henrico
Financial & listing details
- Price per square foot: $192/sqft
- Tax assessed value: $474,800
- Annual tax amount: $3,941
- Date on market: 12/3/2025
- Ownership: Corporate
- Ownership type: Corporation
Price history
| Date | Event | Price |
|---|---|---|
| 4/12/2024 | Sold | $468,955$192/sqft |
Source:  CVRMLS #2401141 Report a problem CVRMLS #2401141 Report a problem | ||
| 3/6/2024 | Pending sale | $468,955$192/sqft |
Source: CVRMLS #2401141 Report a problem | ||
| 1/16/2024 | Listed for sale | $468,955$192/sqft |
Source: CVRMLS #2401141 Report a problem | ||
| 1/1/2024 | Listing removed | -- |
Source: CVRMLS #2318044 Report a problem | ||
| 10/8/2023 | Price change | $468,955+0.1%$192/sqft |
Source: CVRMLS #2318044 Report a problem | ||
| 8/18/2023 | Price change | $468,405+0.3%$192/sqft |
Source: CVRMLS #2318044 Report a problem | ||
| 7/27/2023 | Listed for sale | $467,095$191/sqft |
Source: CVRMLS #2318044 Report a problem | ||
Public tax history
| Year | Property taxes | Tax assessment |
|---|---|---|
| 2025 | $3,941 +16.9% | $474,800 +3.1% |
| 2024 | $3,370 +330.9% | $460,600 +400.7% |
| 2023 | $782 | $92,000 |
Find assessor info on the county website
Neighborhood: 23231
Nearby homes
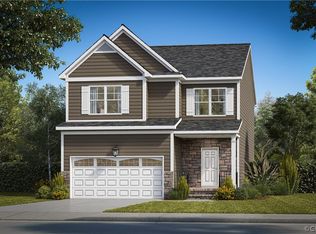
- $539,9003 bd5 ba2k sqft5426 Gillies Creek Mews, Henrico, VA 23231Sold
- $433,3404 bd3 ba2.1k sqft7078 Shining Armor Dr, Henrico, VA 23231Sold
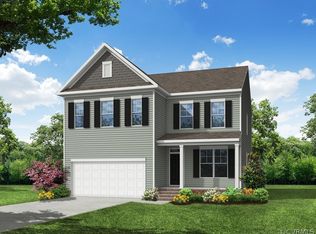
- $454,4904 bd3 ba2.5k sqft7099 Shining Armor Dr, Henrico, VA 23231Sold
- $605,9303 bd5 ba2.1k sqft5425 Gillies Creek Mews, Henrico, VA 23231Sold

- $611,3004 bd4 ba1.9k sqft5424 Gillies Creek Mews, Henrico, VA 23231Sold
- $644,5403 bd4 ba2k sqft5428 Gillies Creek Mews, Henrico, VA 23231Sold
- $638,0703 bd4 ba1.9k sqft5420 Gillies Creek Mews, Henrico, VA 23231Sold
- $--2 bd1 ba800 sqft1700 The Carlisle Apartments #13, Henrico, VA 23231Off Market
- $554,4004 bd3 ba2.5k sqft2504 Grantham Woods Ter, Henrico, VA 23231Pending
Nearby schools
GreatSchools rating
- 1/10Charles City County Elementary SchoolGrades: PK-6Distance: 8.3 mi
- 1/10Charles City County High SchoolGrades: 7-12Distance: 8.2 mi
Schools provided by the listing agent
- Elementary: Ward
- Middle: Rolfe
- High: Varina
Source: CVRMLS. This data may not be complete. We recommend contacting the local school district to confirm school assignments for this home.
Get a cash offer in 3 minutes
Find out how much your home could sell for in as little as 3 minutes with a no-obligation cash offer.
Estimated market value
$501,500
Get a cash offer in 3 minutes
Find out how much your home could sell for in as little as 3 minutes with a no-obligation cash offer.
Estimated market value
$501,500
- Virginia
- Charles City County
- Charles City
- 23231
- 3504 Grail Ln
Nearby cities
Nearby zip codes
Other Charles City Topics
