Skip main navigation
Closed
  • $575,000

    3504 Gunderson Ave, Berwyn, IL 60402

    5beds
    3,300sqft
    Single Family Residence
    Built in 2019
    4,552 Square Feet Lot
    $640,500 Zestimate®
    $174/sqft
    $4,504 Estimated rent

    Home value

    $640,500

    $608,000 - $673,000

    $4,504/mo

    Zestimate® history
    Loading
    Loading...

    Owner options

    List your home for rent

    $4,504/mo

    Rent Zestimate®

    Find your next renter with Zillow Rental Manager. Plus, with online applications, you can quickly screen prospective tenants – for free.

    Learn more

    $4,504/mo

    Rent Zestimate®

    Refinance and save

    $3,384/mo

    Est. payment

    Refinancing to a lower rate could help reduce your monthly payments and save thousands over the life of the loan.

    See today's rates

    $3,384/mo

    Est. payment

    Explore your selling options

    Work with a Zillow partner agent

    Leverage their expertise and Zillow's premium Showcase listings to get your home seen by more buyers.

    Get started

    List with your own agent

    Get your home in front of millions of buyers by listing it on Zillow.

    Learn how to do it

    Sell it yourself

    Take full control of how buyers see your home on Zillow by listing For Sale by Owner (FSBO).

    List your home

    What's special

    Vented hoodFarm sinkDouble vanityOversized covered deckHuge walk-in custom closetFrameless glass showerJetted tub
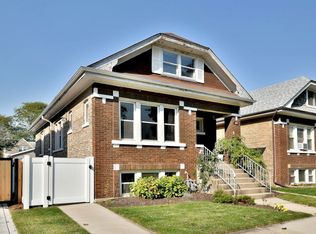
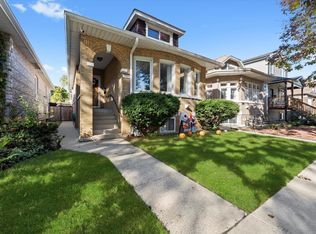
    Stunning 2019 new construction home on a 37' wide lot & a quiet one-way street. Be prepared to be wowed from top to bottom as the inviting front porch welcomes you into this open concept gem. Beautiful oak hardwood floors & an abundance of natural light accentuate the unbelievably detailed coffered ceilings, crown molding & full wall wainscoting. Elegant kitchen features a Quatrz waterfall island with prep sink, subway tiled backsplash, farm sink, stainless appliances, 42" white cabinetry, vented hood & a full pantry. Family room off kitchen opens to an oversized covered deck with ceiling fan overlooking the green backyard. Primary suite is a showstopper in itself with a vaulted ceiling, huge walk-in custom closet & a gorgeous natural stone bathroom with double vanity, jetted tub & frameless glass shower. Spacious 2nd & 3rd bedrooms, a rare multi-use bonus space off the hallway, plus side by side washer/dryer all on the 2nd floor! The expansive lower level features a custom built-in, 2 additional bedrooms, a 3rd full bathroom & storage. All of this plus a 2 car garage that opens to a 100ft+ driveway that is perfect for gatherings and/or playtime with kids. Easy access to downtown & suburbs via Route 66, I-290, I-55 or Metra.

    Zillow last checked:

    Listing updated:

    Listed by:

    Ryan Parks 773-387-3010,

    @properties Christie's International Real Estate

    Bought with:

    Luis Perez

    Realty of Chicago LLC

    Source: MRED as distributed by MLS GRID,MLS#: 11862134MLS Logo

    Facts & features

    Interior

    Bedrooms & bathrooms
    • Bedrooms: 5
    • Bathrooms: 4
    • Full bathrooms: 3
    • 1/2 bathrooms: 1
    Rooms
    • Room types: Loft, Bedroom 5
    Primary bedroom
    • Features: Flooring (Hardwood), Bathroom (Full)
    • Level: Second
    • Area: 192 Square Feet
    • Dimensions: 12X16
    Bedroom 2
    • Features: Flooring (Hardwood)
    • Level: Second
    • Area: 130 Square Feet
    • Dimensions: 10X13
    Bedroom 3
    • Features: Flooring (Hardwood)
    • Level: Second
    • Area: 110 Square Feet
    • Dimensions: 10X11
    Bedroom 4
    • Features: Flooring (Carpet)
    • Level: Lower
    • Area: 100 Square Feet
    • Dimensions: 10X10
    Bedroom 5
    • Features: Flooring (Carpet)
    • Level: Lower
    • Area: 100 Square Feet
    • Dimensions: 10X10
    Dining room
    • Features: Flooring (Hardwood)
    • Level: Main
    • Area: 120 Square Feet
    • Dimensions: 8X15
    Family room
    • Features: Flooring (Hardwood)
    • Level: Main
    • Area: 154 Square Feet
    • Dimensions: 11X14
    Kitchen
    • Features: Kitchen (Island), Flooring (Hardwood)
    • Level: Main
    • Area: 160 Square Feet
    • Dimensions: 10X16
    Laundry
    • Level: Second
    • Area: 48 Square Feet
    • Dimensions: 6X8
    Living room
    • Features: Flooring (Hardwood)
    • Level: Main
    • Area: 323 Square Feet
    • Dimensions: 17X19
    Loft
    • Features: Flooring (Hardwood)
    • Level: Second
    • Area: 108 Square Feet
    • Dimensions: 9X12
    Heating
    • Natural Gas, Forced Air
    Cooling
    • Central Air
    Appliances
    • Included: Range, Microwave, Dishwasher, Refrigerator, Washer, Dryer, Disposal, Stainless Steel Appliance(s), Range Hood
    • Laundry: In Unit
    Features
    • 1st Floor Full Bath
    • Flooring: Hardwood
    • Basement: Finished,Full,Daylight
    Interior area
    • Total structure area: 0
    • Total interior livable area: 3,300 sqft

    Property

    Parking
    • Total spaces: 4
    • Parking features: Concrete, Side Driveway, Garage Door Opener, On Site, Garage Owned, Detached, Driveway, Owned, Garage
    • Garage spaces: 2
    • Has uncovered spaces: Yes
    Accessibility
    • Accessibility features: No Disability Access
    Features
    • Stories: 2
    • Patio & porch: Deck
    Lot
    • Size: 4,552 Square Feet
    • Dimensions: 37 X 123
    Details
    • Parcel number: 16314050310000
    • Special conditions: None

    Construction

    Type & style
    • Home type: SingleFamily
    • Property subtype: Single Family Residence
    Materials
    • Vinyl Siding
    Condition
    • New construction: No
    • Year built: 2019

    Utilities & green energy

    • Electric: Fuses, 100 Amp Service
    • Sewer: Public Sewer
    • Water: Lake Michigan, Public

    Community & HOA

    HOA
    • Services included: None
    Location
    • Region: Berwyn

    Financial & listing details

    • Price per square foot: $174/sqft
    • Tax assessed value: $480,000
    • Annual tax amount: $15,129
    • Date on market: 8/17/2023
    • Listing terms: Conventional
    • Ownership: Fee Simple

    Price history

    DateEventPrice
    9/22/2023Sold$575,000-1.7%$174/sqft
    Source: MRED as distributed by MLS GRID #11862134 Report a problem
    9/12/2023Pending sale$585,000$177/sqft
    Source: MRED as distributed by MLS GRID #11862134 Report a problem
    8/28/2023Contingent$585,000$177/sqft
    Source: MRED as distributed by MLS GRID #11862134 Report a problem
    8/17/2023Listed for sale$585,000+27.2%$177/sqft
    Source: MRED as distributed by MLS GRID #11862134 Report a problem
    7/1/2019Sold$460,000-4.1%$139/sqft
    Source: MRED as distributed by MLS GRID #10093437 Report a problem
    6/5/2019Pending sale$479,900$145/sqft
    Source: @properties #10093437 Report a problem
    3/24/2019Listed for sale$479,900+348.5%$145/sqft
    Source: @properties #10093437 Report a problem
    8/30/2018Sold$107,000+7%$32/sqft
    Source: Public Record Report a problem
    7/14/2018Pending sale$100,000$30/sqft
    Source: Baird & Warner Inc. #10003494 Report a problem
    7/9/2018Listed for sale$100,000+28.2%$30/sqft
    Source: Baird & Warner Inc. #10003494 Report a problem
    7/29/1996Sold$78,000$24/sqft
    Source: Public Record Report a problem

    Public tax history

    YearProperty taxesTax assessment
    2024-- $48,000 +0%
    2023$11,684 -24.9%$47,999 +27.5%
    2022$15,555 +2.8%$37,652
    2021$15,130 +5.1%$37,652
    2020$14,394 +181%$37,652 +231.2%
    2019$5,123 +6.2%$11,367
    2018$4,822 +109.9%$11,367
    2017$2,297 -42%$11,367 -2.3%
    2016$3,962 +3.4%$11,633
    2015$3,830 +3.1%$11,633
    2014$3,716 -15.2%$11,633 -20.6%
    2013$4,383 +4.2%$14,651
    2012$4,208 +2.5%$14,651
    2011$4,103 +12.1%$14,651 -18.7%
    2010$3,660 +8.4%$18,030
    2009$3,376 +12.7%$18,030 -15%
    2008$2,997 -0.2%$21,212 +11.4%
    2007$3,002 +7.7%$19,049
    2006$2,786 +2.9%$19,049
    2005$2,707 -6%$19,049 +47.1%
    2004$2,878 +2.2%$12,950
    2003$2,815 +3.1%$12,950
    2002$2,731 +24.3%$12,950 +27.3%
    2001$2,197 -0.8%$10,171
    2000$2,215 +2%$10,171
    1999$2,173 $10,171
    Find assessor info on the county website

    Neighborhood: 60402

    Nearby schools

    GreatSchools rating
    Schools provided by the listing agent
    • District: 100

    Source: MRED as distributed by MLS GRID. This data may not be complete. We recommend contacting the local school district to confirm school assignments for this home.

    Get a cash offer in 3 minutes
    Find out how much your home could sell for in as little as 3 minutes with a no-obligation cash offer.
    Estimated market value
    $640,500
    Get a cash offer in 3 minutes
    Find out how much your home could sell for in as little as 3 minutes with a no-obligation cash offer.
    Estimated market value
    $640,500