Skip main navigation
Sold for $462,500
  • $462,500

    3504 Hardwood Ter, Spring Grove, PA 17362

    4beds
    3,228sqft
    Single Family Residence
    Built in 2010
    10,528 Square Feet Lot
    $462,600 Zestimate®
    $143/sqft
    $2,516 Estimated rent

    Home value

    $462,600

    $439,000 - $486,000

    $2,516/mo

    Zestimate® history
    Loading
    Loading...

    Owner options

    List your home for rent

    $2,516/mo

    Rent Zestimate®

    Find your next renter with Zillow Rental Manager. Plus, with online applications, you can quickly screen prospective tenants – for free.

    Learn more

    $2,516/mo

    Rent Zestimate®

    Refinance and save

    $3,235/mo

    Est. payment

    Refinancing to a lower rate could help reduce your monthly payments and save thousands over the life of the loan.

    See today's rates

    $3,235/mo

    Est. payment

    Explore your selling options

    Work with a Zillow partner agent

    Leverage their expertise and Zillow's premium Showcase listings to get your home seen by more buyers.

    Get started

    List with your own agent

    Get your home in front of millions of buyers by listing it on Zillow.

    Learn how to do it

    Sell it yourself

    Take full control of how buyers see your home on Zillow by listing For Sale by Owner (FSBO).

    List your home

    What's special

    Stately brick-front exteriorCustom wood accent wallFenced rear yardExceptional outdoor entertainingAdditional finished roomManicured landscapingGenerous living spaces
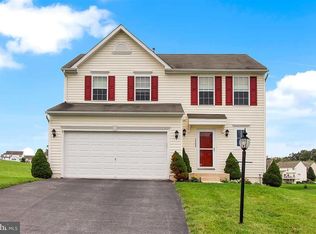
    Welcome to 3504 Hardwood Terrace in the desirable Codorus Estates community, where scenic views, generous living spaces, and exceptional outdoor entertaining come together beautifully. Set within a neighborhood known for walking trails, open green space, abundant wildlife, and breathtaking sunrises and sunsets, this home offers a lifestyle that feels both peaceful and connected. From the stately brick-front exterior with a new roof in 2022 and manicured landscaping to the bright, welcoming interior, this home makes an immediate impression. Step inside to a lovely foyer that introduces you to updated flooring, and an easy flow into the formal living and dining spaces. The main level offers a wonderful balance of elegance and comfort, with defined areas for entertaining while still maintaining an open, connected feel. The family room is warm and inviting, anchored by a beautiful floor-to-ceiling stone fireplace with a wood mantel. Large windows bring in natural light and frame views of the surrounding neighborhood and rolling landscape, while the open connection to the kitchen makes this space ideal for everyday living or hosting friends and family. The kitchen is spacious and functional, featuring granite countertops, abundant cabinetry, stainless steel appliances, a center island, breakfast bar seating, and a bright breakfast nook. The vaulted breakfast area is especially beautiful, surrounded by windows and opening directly to the rear deck, creating an effortless connection between indoor comfort and outdoor living. Whether enjoying morning coffee, preparing weeknight meals, or entertaining around the holidays, this kitchen and dining area were designed to be both practical and welcoming. Upstairs, the expansive primary suite offers a true retreat with generous proportions, warm wood flooring, a custom wood accent wall, walk-in closet space, and a private bath with a tiled shower. Three additional bedrooms, a full hall bath, and convenient second-floor laundry complete the upper level, offering the space and functionality today’s buyers appreciate. The floor plans reflect approximately 3,421 total square feet across the home. The finished lower level is where this home’s personality truly shines. Designed with a fun retro game-inspired feel, this space is perfect for movie nights, game days, entertaining, hobbies, or creating a one-of-a-kind hangout area. With an open recreation room, wet bar, full bath with industrial-inspired finishes, additional finished room, storage area, and even a dedicated indoor sports/game space, the lower level offers a level of flexibility that is both unique and memorable. The outdoor living space is truly the showpiece. Step outside to a spacious custom deck overlooking rolling green space, neighborhood walking trails, and wide-open skies. Multiple seating and dining areas create the perfect setting for morning coffee, summer cookouts, sunset dinners, or quiet evenings outdoors. Below, the covered patio provides a shaded retreat, while hardscaped walkways lead to a beautiful fire pit terrace framed by mature landscaping. The fenced rear yard, layered outdoor living zones, and scenic backdrop create a backyard experience that feels polished, private, and resort-inspired. Codorus Estates offers a wonderful community setting with walking trails, wildlife, and natural beauty all around. Even better, the home is located only about two miles from Codorus State Park, where you can swim, hike, camp, boat, picnic, or simply relax and enjoy one of Southern York County’s most loved outdoor destinations. With its spacious interior, beautiful stone fireplace, granite kitchen, vaulted breakfast nook, finished lower level, custom outdoor living areas, fenced yard, scenic views, and close proximity to Codorus State Park, 3504 Hardwood Terrace is more than a home — it is a place to gather, unwind, entertain, and enjoy every season.

    Zillow last checked:

    Listing updated:

    Listed by:

    Jerry Riggleman 717-343-4691,

    Real of Pennsylvania,

    Listing Team: Jerry Riggleman Realty Group

    Bought with:

    Chad Becker, RSR005308

    Showcase Real Estate, LLC.

    Source: Bright MLS,MLS#: PAYK2107034MLS Logo

    Facts & features

    Interior

    Bedrooms & bathrooms
    • Bedrooms: 4
    • Bathrooms: 4
    • Full bathrooms: 3
    • 1/2 bathrooms: 1
    • Main level bathrooms: 1
    Rooms
    • Room types: Living Room, Dining Room, Primary Bedroom, Bedroom 2, Bedroom 3, Bedroom 4, Kitchen, Game Room, Family Room, Foyer, Sun/Florida Room, Laundry, Recreation Room, Storage Room, Primary Bathroom, Full Bath, Half Bath
    Primary bedroom
    • Level: Upper
    Bedroom 2
    • Level: Upper
    Bedroom 3
    • Level: Upper
    Bedroom 4
    • Level: Upper
    Primary bathroom
    • Level: Upper
    Dining room
    • Level: Main
    Family room
    • Level: Main
    Foyer
    • Level: Main
    Other
    • Level: Upper
    Other
    • Level: Lower
    Game room
    • Level: Lower
    Half bath
    • Level: Main
    Kitchen
    • Level: Main
    Laundry
    • Level: Upper
    Living room
    • Level: Main
    Recreation room
    • Level: Lower
    Storage room
    • Level: Lower
    Other
    • Level: Main
    Heating
    • Forced Air, Natural Gas
    Cooling
    • Central Air, Natural Gas
    Appliances
    • Included: Microwave, Dishwasher, Dryer, Oven/Range - Gas, Refrigerator, Washer, Water Heater, Electric Water Heater
    • Laundry: Upper Level, Laundry Room
    Features
    • Ceiling Fan(s), Combination Dining/Living, Combination Kitchen/Dining, Crown Molding, Family Room Off Kitchen, Open Floorplan, Eat-in Kitchen, Kitchen Island, Walk-In Closet(s), Bar, Other, Dry Wall
    • Flooring: Luxury Vinyl, Carpet
    • Basement: Full,Heated,Interior Entry,Improved,Exterior Entry,Partially Finished,Concrete,Rear Entrance,Other
    • Number of fireplaces: 1
    • Fireplace features: Gas/Propane, Mantel(s)
    Interior area
    • Total structure area: 3,728
    • Total interior livable area: 3,228 sqft
    • Finished area above ground: 2,728
    • Finished area below ground: 500

    Property

    Parking
    • Total spaces: 6
    • Parking features: Garage Faces Front, Garage Door Opener, Inside Entrance, Asphalt, Attached, Driveway, On Street
    • Attached garage spaces: 2
    • Uncovered spaces: 4
    • Details: Garage Sqft: 441
    Accessibility
    • Accessibility features: None
    Features
    • Levels: Two
    • Stories: 2
    • Patio & porch: Deck, Patio, Enclosed, Roof, Porch
    • Exterior features: Bump-outs, Chimney Cap(s), Lighting, Sidewalks, Street Lights, Other
    • Pool features: None
    • Fencing: Decorative,Back Yard,Other
    • Has view: Yes
    • View description: Garden, Courtyard, Other
    Lot
    • Size: 10,528 Square Feet
    • Features: Backs - Open Common Area, Front Yard, Landscaped, Interior Lot, Premium, PUD, Rear Yard, SideYard(s), Other, Suburban
    Details
    • Additional structures: Above Grade, Below Grade
    • Parcel number: 220000300730000000
    • Zoning: R002
    • Special conditions: Standard

    Construction

    Type & style
    • Home type: SingleFamily
    • Architectural style: Colonial
    • Property subtype: Single Family Residence
    Materials
    • Stick Built
    • Foundation: Concrete Perimeter
    • Roof: Architectural Shingle
    Condition
    • Excellent,Very Good
    • New construction: No
    • Year built: 2010

    Utilities & green energy

    • Electric: 200+ Amp Service
    • Sewer: Public Sewer
    • Water: Public
    • Utilities for property: Cable

    Community & HOA

    Community
    • Subdivision: Codorus Estates
    HOA
    • Has HOA: Yes
    • Services included: Common Area Maintenance, Management, Reserve Funds, Insurance
    • HOA fee: $28 monthly
    • HOA name: CODORUS ESTATES HOMEOWNERS ASSOCIATION
    Location
    • Region: Spring Grove
    • Municipality: CODORUS TWP

    Financial & listing details

    • Price per square foot: $143/sqft
    • Tax assessed value: $291,450
    • Annual tax amount: $8,180
    • Date on market: 7/3/2026
    • Listing agreement: Exclusive Right To Sell
    • Listing terms: Cash,FHA,Conventional,VA Loan,USDA Loan
    • Inclusions: Kitchen Appliances. Washer / Dryer
    • Exclusions: Staging Items
    • Ownership: Fee Simple

    Price history

    DateEventPrice
    8/12/2026Sold$462,500-3.6%$143/sqft
    Source: Bright MLS #PAYK2107034 Report a problem
    7/21/2026Pending sale$479,900$149/sqft
    Source: Bright MLS #PAYK2107034 Report a problem
    7/3/2026Listed for sale$479,900+12.9%$149/sqft
    Source: Bright MLS #PAYK2107034 Report a problem
    10/13/2023Sold$425,000$132/sqft
    Source: Bright MLS #PAYK2048090 Report a problem
    9/11/2023Pending sale$425,000+1.2%$132/sqft
    Source: Bright MLS #PAYK2048090 Report a problem
    9/6/2023Listed for sale$419,900+52.5%$130/sqft
    Source: Bright MLS #PAYK2048090 Report a problem
    6/1/2010Sold$275,410+323.7%$85/sqft
    Source: Public Record Report a problem
    3/8/2010Sold$65,000$20/sqft
    Source: Public Record Report a problem

    Public tax history

    YearProperty taxesTax assessment
    2026$7,991 -0.2%$291,540
    2025$8,004 -1%$291,540
    2024$8,082 +4.6%$291,540 +3.6%
    2023$7,726 +5.9%$281,410
    2022$7,299 -1.8%$281,410
    2021$7,432 +2%$281,410
    2020$7,286 +0.4%$281,410
    2019$7,258 +1.9%$281,410
    2018$7,125 $281,410
    2017-- $281,410
    2016-- $281,410
    2015-- $281,410
    2014-- $281,410
    2013-- $281,410
    2012-- $281,410 +0.8%
    2011-- $279,310 +482.4%
    2010-- $47,960
    2009-- $47,960
    Find assessor info on the county website

    Neighborhood: 17362

    Nearby schools

    GreatSchools rating
    Schools provided by the listing agent
    • High: Susquehannock
    • District: Southern York County

    Source: Bright MLS. This data may not be complete. We recommend contacting the local school district to confirm school assignments for this home.

    Sell for more on Zillow
    Get a Zillow Showcase℠ listing at no additional cost and you could sell for .
    $462,600
    2% more
    +$9,252
    With Zillow Showcase(estimated)
    $471,852
    Sell for more on Zillow
    Get a Zillow Showcase℠ listing at no additional cost and you could sell for .
    $462,600
    2% more
    +$9,252
    With Zillow Showcase(estimated)
    $471,852