Better than New Construction! The Sellers have meticulously maintained and carefully prepared this home for the market. The fussiest of Buyers will be impressed. So many custom features! Main level living with an open concept. The Chefs Kitchen with granite countertops, loads of counterspace, walk in pantry, double ovens and pull out shelving is just the beginning. Designed for entertaining, this home has room for everyone with a spacious living room featuring a gas fireplace and sunlit dining room with walkout to the deck. Retreat to the Primary Bedroom with Ensuite offering a separate tub and shower, dual sinks and huge walk in closet. Pay special attention to the finished and insulated garage with epoxy floors which enters into the laundry room. The lower level is huge with room for a pool table, workout equipment, etc. This space is well lit with a combination of lookout windows and can lighting. Guest space, an office and unfinished storage galore complete the lower level. This home will not disappoint. No more Snow Removal or Lawn Mowing - the HOA takes care of this for you! Move in and Enjoy!
Closed
$470,000
3504 Kachina Ave NE, Saint Michael, MN 55376
3beds
2,828sqft
(TH) Detached
Built in 2016
7,710 Square Feet Lot
$470,100 Zestimate®
$166/sqft
$2,764 Estimated rent
Home value
$470,100
$447,000 - $494,000
$2,764/mo
Zestimate® history
Owner options
List your home for rent
$2,764/mo
Rent Zestimate®
Find your next renter with Zillow Rental Manager. Plus, with online applications, you can quickly screen prospective tenants – for free.
$2,764/mo
Rent Zestimate®
Refinance and save
$3,145/mo
Est. payment
Refinancing to a lower rate could help reduce your monthly payments and save thousands over the life of the loan.
$3,145/mo
Est. payment
Explore your selling options
Work with a Zillow partner agent
Leverage their expertise and Zillow's premium Showcase listings to get your home seen by more buyers.
Get startedList with your own agent
Get your home in front of millions of buyers by listing it on Zillow.
Learn how to do itSell it yourself
Take full control of how buyers see your home on Zillow by listing For Sale by Owner (FSBO).
List your homeWhat's special
Walk in pantrySeparate tub and showerGuest spaceDouble ovensLoads of counterspacePull out shelvingPrimary bedroom with ensuite
Zillow last checked:
Listing updated:
Listed by:
Lynn Leuer 612-247-7512,
Keller Williams Classic Rlty NW
Bought with:
Richard Jahnke
Coldwell Banker Realty
Source: NorthstarMLS as distributed by MLS GRID,MLS#: 6800175
Facts & features
Interior
Bedrooms & bathrooms
- Bedrooms: 3
- Bathrooms: 3
- Full bathrooms: 1
- 3/4 bathrooms: 2
Bedroom
- Level: Main
- Area: 221 Square Feet
- Dimensions: 17x13
Bedroom 2
- Level: Main
- Area: 110 Square Feet
- Dimensions: 11x10
Bedroom 3
- Level: Lower
- Area: 143 Square Feet
- Dimensions: 13x11
Deck
- Level: Main
- Area: 144 Square Feet
- Dimensions: 12x12
Dining room
- Level: Main
- Area: 144 Square Feet
- Dimensions: 12x12
Family room
- Level: Lower
- Area: 209 Square Feet
- Dimensions: 19x11
Kitchen
- Level: Main
- Area: 198 Square Feet
- Dimensions: 18x11
Laundry
- Level: Main
- Area: 48 Square Feet
- Dimensions: 8x6
Living room
- Level: Main
- Area: 260 Square Feet
- Dimensions: 20x13
Office
- Level: Lower
- Area: 121 Square Feet
- Dimensions: 11x11
Heating
- Forced Air
Cooling
- Central Air
Appliances
- Included: Dishwasher, Dryer, Microwave, Range, Refrigerator, Stainless Steel Appliance(s), Washer
- Laundry: Laundry Room, Main Level
Features
- Basement: Daylight,Drain Tiled,Finished,Full,Storage Space
- Number of fireplaces: 1
- Fireplace features: Gas, Living Room
Interior area
- Total structure area: 3,504
- Total interior livable area: 2,828 sqft
- Finished area above ground: 1,752
- Finished area below ground: 1,076
Property
Parking
- Total spaces: 2
- Parking features: Attached, Asphalt, Garage, Insulated Garage
- Attached garage spaces: 2
- Details: Garage Dimensions (20x21x30x30)
Accessibility
- Accessibility features: Doors 36"+
Features
- Levels: One
- Stories: 1
- Patio & porch: Deck, Front Porch
Lot
- Size: 7,710 Square Feet
- Dimensions: 50 x 132 x 65 x 135
- Features: Corner Lot, Tree Coverage - Light
Details
- Foundation area: 1752
- Parcel number: 114330003100
- Zoning description: Residential-Multi-Family
Construction
Type & style
- Home type: Townhouse
- Property subtype: (TH) Detached
Materials
- Roof: Asphalt
Condition
- New construction: No
- Year built: 2016
Utilities & green energy
- Gas: Natural Gas
- Sewer: City Sewer/Connected
- Water: City Water/Connected
Community & HOA
Community
- Subdivision: Morgendal
HOA
- Has HOA: Yes
- Amenities included: In-Ground Sprinkler System
- Services included: Lawn Care, Professional Mgmt, Sanitation, Shared Amenities, Snow Removal
- HOA fee: $244 monthly
- HOA name: Property Solutions
- HOA phone: 763-247-8700
Location
- Region: Saint Michael
Financial & listing details
- Price per square foot: $166/sqft
- Tax assessed value: $414,000
- Annual tax amount: $4,508
- Date on market: 3/5/2026
- Cumulative days on market: 88 days
- Road surface type: Paved
Price history
| Date | Event | Price |
|---|---|---|
| 7/17/2026 | Sold | $470,000-2.1%$166/sqft |
Source:  NorthstarMLS as distributed by MLS GRID #6800175 Report a problem NorthstarMLS as distributed by MLS GRID #6800175 Report a problem | ||
| 6/1/2026 | Pending sale | $480,000$170/sqft |
Source: NorthstarMLS as distributed by MLS GRID #6800175 Report a problem | ||
| 4/30/2026 | Price change | $480,000-1%$170/sqft |
Source: NorthstarMLS as distributed by MLS GRID #6800175 Report a problem | ||
| 4/7/2026 | Price change | $485,000-3%$171/sqft |
Source: NorthstarMLS as distributed by MLS GRID #6800175 Report a problem | ||
| 3/5/2026 | Listed for sale | $499,900+49.2%$177/sqft |
Source: NorthstarMLS as distributed by MLS GRID #6800175 Report a problem | ||
| 2/28/2018 | Sold | $335,000$118/sqft |
Source: NorthstarMLS as distributed by MLS GRID #4816780 Report a problem | ||
Public tax history
| Year | Property taxes | Tax assessment |
|---|---|---|
| 2025 | $4,508 +0.4% | $414,000 +3.1% |
| 2024 | $4,490 -7.5% | $401,700 -5.2% |
| 2023 | $4,854 -2.4% | $423,800 0% |
| 2022 | $4,974 -1.9% | $424,000 +14.1% |
| 2021 | $5,070 +16% | $371,600 +3.1% |
| 2020 | $4,370 -24.9% | $360,400 +0.7% |
| 2019 | $5,820 +33.2% | $358,000 +16.1% |
| 2018 | $4,370 +252.4% | $308,300 +252.3% |
| 2017 | $1,240 +2196.3% | $87,500 |
| 2016 | $54 | -- |
Find assessor info on the county website
Neighborhood: 55376
Nearby homes
- $468,0004 bd3 ba1.7k sqft3512 Kachina Ave NE, Saint Michael, MN 55376Off Market

- $464,3003 bd3 ba2.8k sqft3520 Kachina Ave NE, Saint Michael, MN 55376Off Market
- $546,7005 bd4 ba3.5k sqft3507 Kady Ave NE, Saint Michael, MN 55376Off Market
- $503,7004 bd3 ba2.5k sqft3515 Kadler Ave NE, Saint Michael, MN 55376Off Market
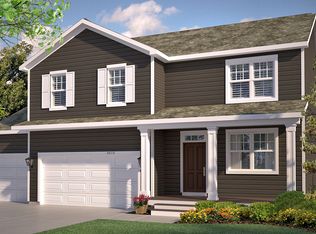
- $502,7004 bd3 ba2.5k sqft3527 Kadler Ave NE, Saint Michael, MN 55376Off Market
- $425,0002 bd2 ba1.7k sqft3528 Kachina Ave NE, Saint Michael, MN 55376Off Market
- $469,8005 bd4 ba1.7k sqft3505 Kachina Ave NE, Saint Michael, MN 55376Off Market
- $439,9004 bd3 ba3.3k sqft3513 Kachina Ave NE, Saint Michael, MN 55376Sold
Nearby schools
GreatSchools rating
- 9/10St. Michael Elementary SchoolGrades: 1-4Distance: 0.8 mi
- 8/10St. Michael-Albertville Middle EastGrades: 5-8Distance: 3.3 mi
- 9/10St. Michael-Albertville Senior High SchoolGrades: 9-12Distance: 2.2 mi
Get a cash offer in 3 minutes
Find out how much your home could sell for in as little as 3 minutes with a no-obligation cash offer.
Estimated market value
$470,100
Get a cash offer in 3 minutes
Find out how much your home could sell for in as little as 3 minutes with a no-obligation cash offer.
Estimated market value
$470,100
- Minnesota
- Wright County
- Saint Michael
- 55376
- 3504 Kachina Ave NE
Nearby cities
Nearby zip codes
Other Saint Michael Topics
