Skip main navigation
Sold for $405,000
  • $405,000

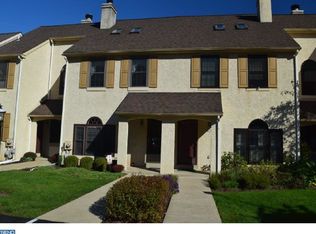
    3504 Keswick Way, West Chester, PA 19382

    3beds
    1,955sqft
    Townhouse
    Built in 1983
    1,260 Square Feet Lot
    $527,300 Zestimate®
    $207/sqft
    $3,074 Estimated rent

    Home value

    $527,300

    $501,000 - $554,000

    $3,074/mo

    Zestimate® history
    Loading
    Loading...

    Owner options

    List your home for rent

    $3,074/mo

    Rent Zestimate®

    Find your next renter with Zillow Rental Manager. Plus, with online applications, you can quickly screen prospective tenants – for free.

    Learn more

    $3,074/mo

    Rent Zestimate®

    Refinance and save

    $2,786/mo

    Est. payment

    Refinancing to a lower rate could help reduce your monthly payments and save thousands over the life of the loan.

    See today's rates

    $2,786/mo

    Est. payment

    Explore your selling options

    Work with a Zillow partner agent

    Leverage their expertise and Zillow's premium Showcase listings to get your home seen by more buyers.

    Get started

    List with your own agent

    Get your home in front of millions of buyers by listing it on Zillow.

    Learn how to do it

    Sell it yourself

    Take full control of how buyers see your home on Zillow by listing For Sale by Owner (FSBO).

    List your home

    What's special

    Wonderful Opportunity in the sought after Willistown Woods Community! Located in Willistown Twp and the award winning Great Valley School District! This 3 Bd/1.1 Bath Townhome features gorgeous Flooring throughout main level, Professionally Painted, and Custom Light Fixtures! Bright Living Rm w/ Palladian Window, Mounted Flat Screen TV, shares a double sided cozy wood burning Fireplace with the Formal Dining Rm. Passthru to the Updated Kitchen with Breakfast area, White Cabinetry, Granite Countertops, Tiled Backsplash, Newer Stainless Steel Appliances and Custom matching Pantry. Sliders to a Private Deck overlooking Open Space and Walking Trail! An updated Powder Rm completes this level! The Second floor boasts a large Owners Suite, Double Closets , Ceiling Fan access to Shared Full Bath. Tiled Floor, Jacuzzi Tub/Shower Combo w/ Subway Tile, Upgraded Vanity with Granite Top. A good size 2nd Bedroom Completes this level. The Finished Loft / 3rd Bdrm/Flex Space features two Skylights and a Closet! Bonus Large Finished Walkout Basement with Recessed Lights , sliders to back patio and a Separate Laundry Rm w Stackable Washer Dryer and HVAC Utility Closet. This home is located on a quiet non thru-way road, 2 Assigned Parking Spaces, Overflow Visitor Parking, Updated Lennox HVAC Unit (2014), Professionally Painted Throughout, Freshly Detailed and Ready for New Owners. Conveniently Located to Rt 3, Rt 202, West Chester Boro and Newtown Square,! Enjoy all the Fabulous Restaurants , Shopping and Gorgeous Community Parks minutes from your doorstep! Welcome Home!

    Zillow last checked:

    Listing updated:

    Listed by:

    John Michael Muhic 610-563-4008,

    EXP Realty, LLC

    Bought with:

    Samuel Rifkin, 1325990

    Keller Williams Realty - Cherry Hill

    Source: Bright MLS,MLS#: PACT2072040MLS Logo

    Facts & features

    Interior

    Bedrooms & bathrooms
    • Bedrooms: 3
    • Bathrooms: 2
    • Full bathrooms: 1
    • 1/2 bathrooms: 1
    • Main level bathrooms: 1
    Basement
    • Description: Percent Finished: 100.0
    • Area: 400
    Heating
    • Heat Pump, Electric
    Cooling
    • Central Air, Electric
    Appliances
    • Included: Electric Water Heater
    • Laundry: Laundry Room
    Features
    • Built-in Features, Ceiling Fan(s), Breakfast Area, Open Floorplan, Formal/Separate Dining Room, Kitchen - Table Space, Bathroom - Tub Shower, Upgraded Countertops, Dry Wall
    • Flooring: Engineered Wood, Carpet, Ceramic Tile
    • Basement: Finished,Exterior Entry,Full,Heated,Walk-Out Access
    • Number of fireplaces: 1
    Interior area
    • Total structure area: 1,955
    • Total interior livable area: 1,955 sqft
    • Finished area above ground: 1,555
    • Finished area below ground: 400

    Property

    Parking
    • Total spaces: 2
    • Parking features: Assigned, Parking Lot
    • Details: Assigned Parking, Assigned Space #: 5-6
    Accessibility
    • Accessibility features: None
    Features
    • Levels: Three
    • Stories: 3
    • Pool features: None
    • Has view: Yes
    • View description: Trees/Woods
    Lot
    • Size: 1,260 sqft
    Details
    • Additional structures: Above Grade, Below Grade
    • Parcel number: 5408F0067
    • Zoning: R10
    • Zoning description: Residential
    • Special conditions: Standard

    Construction

    Type & style
    • Home type: Townhouse
    • Architectural style: Traditional
    • Property subtype: Townhouse
    Materials
    • Stucco
    • Foundation: Block
    • Roof: Pitched,Shingle
    Condition
    • Excellent
    • New construction: No
    • Year built: 1983

    Utilities & green energy

    • Sewer: Public Sewer
    • Water: Public

    Community & neighborhood

    Location
    • Region: West Chester
    • Subdivision: Willistown Woods
    • Municipality: WILLISTOWN TWP

    HOA & financial

    HOA
    • Has HOA: Yes
    • HOA fee: $218 monthly
    • Association name: WILLISTOWN WOODS HOA

    Other

    Other facts
    • Listing agreement: Exclusive Right To Sell
    • Ownership: Fee Simple

    Price history

    DateEventPrice
    1/2/2025Listing removed$2,700$1/sqft
    Source: Bright MLS #PACT2087958 Report a problem
    12/23/2024Price change$2,700-1.8%$1/sqft
    Source: Bright MLS #PACT2087958 Report a problem
    12/7/2024Listed for rent$2,7490%$1/sqft
    Source: Bright MLS #PACT2087958 Report a problem
    12/4/2024Listing removed$2,750$1/sqft
    Source: Bright MLS #PACT2085122 Report a problem
    11/12/2024Price change$2,750-3.5%$1/sqft
    Source: Bright MLS #PACT2085122 Report a problem
    10/23/2024Price change$2,850-1.7%$1/sqft
    Source: Bright MLS #PACT2085122 Report a problem
    10/16/2024Listed for rent$2,900$1/sqft
    Source: Bright MLS #PACT2085122 Report a problem
    9/27/2024Sold$405,000-4.7%$207/sqft
    Source: Bright MLS #PACT2072040 Report a problem
    8/22/2024Contingent$425,000$217/sqft
    Source: Bright MLS #PACT2072040 Report a problem
    8/9/2024Listed for sale$425,000+79.3%$217/sqft
    Source: Bright MLS #PACT2072040 Report a problem
    5/31/2016Sold$237,000-2.1%$121/sqft
    Source: Public Record Report a problem
    4/13/2016Pending sale$242,000$124/sqft
    Source: BHHS Fox & Roach #6766004 Report a problem
    4/9/2016Listed for sale$242,000$124/sqft
    Source: BHHS Fox & Roach #6766004 Report a problem

    Public tax history

    YearProperty taxesTax assessment
    2025$3,319 +2.1%$111,330
    2024$3,251 +2.5%$111,330
    2023$3,172 +2.7%$111,330
    2022$3,090 +2.1%$111,330
    2021$3,027 +295.8%$111,330
    2020$765 -73.5%$111,330
    2019$2,888 +1.9%$111,330
    2018$2,833 +9900.8%$111,330
    2017$28 -98.9%$111,330
    2016$2,560 $111,330
    2015$2,560 $111,330
    2014$2,560 $111,330
    2013-- $111,330
    2012-- $111,330
    2011-- $111,330
    2010-- $111,330
    2009-- $111,330
    2008-- $111,330
    2007-- $111,330
    2006-- $111,330
    2005-- $111,330
    2004-- $111,330
    2003-- $111,330
    2000-- $111,330

    Find assessor info on the county website

    Neighborhood: 19382

    Nearby schools

    GreatSchools rating
    Schools provided by the listing agent
    • Middle: Great Valley
    • High: Great Valley
    • District: Great Valley

    Source: Bright MLS. This data may not be complete. We recommend contacting the local school district to confirm school assignments for this home.

    Get a cash offer in 3 minutes
    Find out how much your home could sell for in as little as 3 minutes with a no-obligation cash offer.
    Estimated market value
    $527,300
    Get a cash offer in 3 minutes
    Find out how much your home could sell for in as little as 3 minutes with a no-obligation cash offer.
    Estimated market value
    $527,300