Welcome to one of Seymour's premier neighborhoods, The Highlands. This new construction home is ongoing and will be ready to be turned into a welcoming home. You will walk through a grand welcoming with a custom brick archway that leads to the double door entry into the house. Hurry while you can, and you have could have the option to pick out the finishing touches to this home, including cabinets and granite countertops!! This home contains 4 spacious bedrooms, 2 full baths, and a half bath. The primary suite contains its own bathroom that has a custom walk in shower, freestanding tub, walk in closet, and is connected to the laundry room (which has an additional storage closet). Looking for space to host larger gatherings? The living has more than enough space for larger gathers or a space to create an are for you to relax in (22x20). Off of the kitchen is a walk in pantry for additional storage. For the kitchen itself, high grade solid cabinets with soft close doors and drawers along with the granite countertops will make this a kitchen to dream for. Throughout the home will be raise ceilings at 9', engineered hardwood flooring, and Andersen casement windows. The back porch provides an incredible view and space for outdoor cooking, relaxing, or friendly fellowship.
Sold
$438,600
3504 Killarney Ct, Seymour, IN 47274
4beds
2,359sqft
Residential, Single Family Residence
Built in 2025
0.42 Acres Lot
$438,800 Zestimate®
$186/sqft
$2,901 Estimated rent
Home value
$438,800
Estimated sales range
Not available
$2,901/mo
Zestimate® history
Owner options
List your home for rent
$2,901/mo
Rent Zestimate®
Find your next renter with Zillow Rental Manager. Plus, with online applications, you can quickly screen prospective tenants – for free.
$2,901/mo
Rent Zestimate®
Refinance and save
$2,533/mo
Est. payment
Refinancing to a lower rate could help reduce your monthly payments and save thousands over the life of the loan.
$2,533/mo
Est. payment
Explore your selling options
Work with a Zillow partner agent
Leverage their expertise and Zillow's premium Showcase listings to get your home seen by more buyers.
Get startedList with your own agent
Get your home in front of millions of buyers by listing it on Zillow.
Learn how to do itSell it yourself
Take full control of how buyers see your home on Zillow by listing For Sale by Owner (FSBO).
List your homeWhat's special
Andersen casement windowsDouble door entryGranite countertopsFreestanding tubEngineered hardwood flooring
Zillow last checked:
Listing updated:
Listed by:
Joshua Vida 574-361-3933,
Paradigm Realty Solutions
Source: MIBOR as distributed by MLS GRID,MLS#: 22050479
Facts & features
Interior
Bedrooms & bathrooms
- Bedrooms: 4
- Bathrooms: 3
- Full bathrooms: 2
- 1/2 bathrooms: 1
- Main level bathrooms: 3
- Main level bedrooms: 4
Primary bedroom
- Level: Main
- Area: 224 Square Feet
- Dimensions: 14x16
Bedroom 2
- Level: Main
- Area: 154 Square Feet
- Dimensions: 11x14
Bedroom 3
- Level: Main
- Area: 121 Square Feet
- Dimensions: 11x11
Bedroom 4
- Level: Main
- Area: 132 Square Feet
- Dimensions: 11x12
Kitchen
- Level: Main
- Area: 264 Square Feet
- Dimensions: 12x22
Living room
- Level: Main
- Area: 440 Square Feet
- Dimensions: 22x20
Heating
- Electric, Forced Air, Heat Pump
Cooling
- Central Air, Heat Pump, Whole House Fan
Appliances
- Included: Dishwasher, Electric Water Heater, ENERGY STAR Qualified Appliances, Disposal, Microwave, Electric Oven, Range Hood, Refrigerator, Water Heater, Water Softener Owned
- Laundry: Common Laundry
Features
- Attic Access, Attic Pull Down Stairs, Double Vanity, High Ceilings, Kitchen Island, Entrance Foyer, Hardwood Floors, High Speed Internet, Eat-in Kitchen, Pantry, Walk-In Closet(s)
- Flooring: Hardwood
- Has basement: No
- Attic: Access Only,Pull Down Stairs
Interior area
- Total structure area: 2,359
- Total interior livable area: 2,359 sqft
Property
Parking
- Total spaces: 2
- Parking features: Attached, Concrete
- Attached garage spaces: 2
- Details: Garage Parking Other(Finished Garage, Guest Street Parking)
Features
- Levels: One
- Stories: 1
- Patio & porch: Covered, No Maintenance
Lot
- Size: 0.42 Acres
- Features: Cul-De-Sac, Sidewalks, Storm Sewer, Street Lights
Details
- Parcel number: 366526800002012008
- Horse amenities: None
Construction
Type & style
- Home type: SingleFamily
- Architectural style: Ranch
- Property subtype: Residential, Single Family Residence
- Attached to another structure: Yes
Materials
- Aluminum Siding, Brick, Wood Siding
- Foundation: Block
Condition
- New Construction
- New construction: Yes
- Year built: 2025
Details
- Builder name: Ollis Construction
Utilities & green energy
- Electric: 200+ Amp Service, Circuit Breakers, Underground
- Water: Public
- Utilities for property: Electricity Connected, Sewer Connected, Water Connected
Community & HOA
Community
- Features: Low Maintenance Lifestyle
- Subdivision: The Highlands
HOA
- Has HOA: No
Location
- Region: Seymour
Financial & listing details
- Price per square foot: $186/sqft
- Annual tax amount: $2,400
- Date on market: 7/14/2025
- Cumulative days on market: 303 days
- Electric utility on property: Yes
Price history
| Date | Event | Price |
|---|---|---|
| 6/12/2026 | Sold | $438,600-0.3%$186/sqft |
Source:  MIBOR as distributed by MLS GRID #22050479 Report a problem MIBOR as distributed by MLS GRID #22050479 Report a problem | ||
| 5/11/2026 | Pending sale | $439,900+546.9%$186/sqft |
Source: MIBOR as distributed by MLS GRID #22050479 Report a problem | ||
| 11/18/2025 | Price change | $68,000-84.5%$29/sqft |
Source: MIBOR as distributed by MLS GRID #22012814 Report a problem | ||
| 7/14/2025 | Price change | $439,900+576.8%$186/sqft |
Source: MIBOR as distributed by MLS GRID #22050479 Report a problem | ||
| 11/27/2024 | Listed for sale | $65,000$28/sqft |
Source: MIBOR as distributed by MLS GRID #22012814 Report a problem | ||
Public tax history
Tax history is unavailable.
Neighborhood: 47274
Nearby homes
- $65,0000.41 Acres3498 Queens Way, Seymour, IN 47274Lot/Land
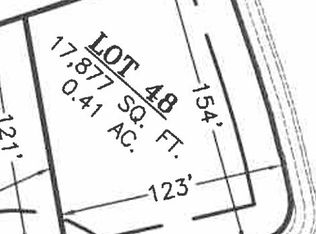
- $500-- bd-- ba-- sqft3000 Queens Way, Seymour, IN 47274Off Market
- $400-- bd-- ba-- sqft3000 Queens Way, Seymour, IN 47274Off Market
- $400-- bd-- ba-- sqft3000 Queens Way, Seymour, IN 47274Off Market
- $400-- bd-- ba-- sqft3000 Queens Way, Seymour, IN 47274Off Market
- $400-- bd-- ba-- sqft3000 Queens Way, Seymour, IN 47274Off Market
- $500-- bd-- ba-- sqft3000 Queens Way, Seymour, IN 47274Off Market
- $500-- bd-- ba-- sqft3000 Queens Way, Seymour, IN 47274Off Market
Nearby schools
GreatSchools rating
- 4/10Seymour-Jackson Elementary SchoolGrades: PK-5Distance: 2.2 mi
- 5/10Seymour Middle SchoolGrades: 6-8Distance: 3.9 mi
- 3/10Seymour Senior High SchoolGrades: 9-12Distance: 2.2 mi


Get pre-qualified for a loan
At Zillow Home Loans, we can pre-qualify you in as little as 5 minutes with no impact to your credit score.An equal housing lender. NMLS #10287.
- Indiana
- Jackson County
- Seymour
- 47274
- 3504 Killarney Ct
Nearby cities
Nearby neighborhoods
Nearby zip codes
Other Seymour Topics
