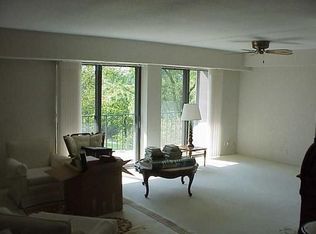
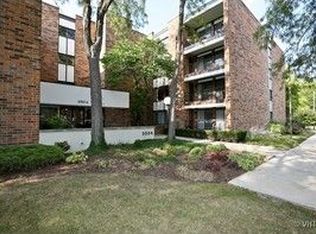
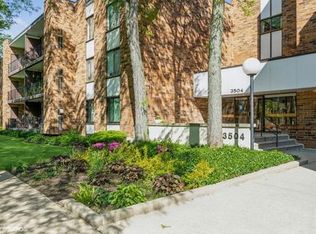
Discover comfort and convenience in this lovely 2-bedroom condo nestled in the desirable Waters Edge 55 and older community. The spacious living and dining area offers an open-concept feel, with direct access to a large, private balcony overlooking a serene, wooded lot-perfect for relaxing or entertaining. The generous primary bedroom features a walk-in shower, a separate dressing area, and double closets for ample storage. Both bedrooms boast picturesque wooded views, adding to the peaceful ambiance. An in-unit laundry room with a full-size, side-by-side washer and dryer provides added convenience. This inviting home is ready for your personal touch-customize it to match your style! The beautiful complex has a 1 mile walking path along several ponds, and a lovely outdoor pool for your summer recreation. The well-maintained complex offers fantastic amenities, including a party room, an exercise room with a sauna and shower, an additional storage locker, and a coveted heated garage parking space. All furnishings are negotiable-come see this wonderful home today! This is an estate sale and the home is being sold "AS-IS" but we have included an HWA Platinum home warranty for your peace of mind!!
Closed
$160,000
3504 Lakeview Dr APT 105, Hazel Crest, IL 60429
2beds
1,500sqft
Condominium, Single Family Residence
Built in 1975
-- sqft lot
$170,900 Zestimate®
$107/sqft
$2,291 Estimated rent
Home value
$170,900
$152,000 - $191,000
$2,291/mo
Zestimate® history
Owner options
List your home for rent
$2,291/mo
Rent Zestimate®
Find your next renter with Zillow Rental Manager. Plus, with online applications, you can quickly screen prospective tenants – for free.
$2,291/mo
Rent Zestimate®
Refinance and save
$1,613/mo
Est. payment
Refinancing to a lower rate could help reduce your monthly payments and save thousands over the life of the loan.
$1,613/mo
Est. payment
Explore your selling options
Work with a Zillow partner agent
Leverage their expertise and Zillow's premium Showcase listings to get your home seen by more buyers.
Get startedList with your own agent
Get your home in front of millions of buyers by listing it on Zillow.
Learn how to do itSell it yourself
Take full control of how buyers see your home on Zillow by listing For Sale by Owner (FSBO).
List your homeWhat's special
Large private balconyGenerous primary bedroomSerene wooded lotIn-unit laundry roomPicturesque wooded viewsDouble closetsWalk-in shower
Zillow last checked:
Listing updated:
Listed by:
Denise Raines 312-953-5780,
Keller Williams Preferred Rlty
Bought with:
Nicole Wheatly
EXIT Strategy Realty
Source: MRED as distributed by MLS GRID,MLS#: 12281585
Facts & features
Interior
Bedrooms & bathrooms
- Bedrooms: 2
- Bathrooms: 2
- Full bathrooms: 2
Rooms
- Room types: No additional rooms
Primary bedroom
- Features: Flooring (Carpet), Window Treatments (Blinds), Bathroom (Full)
- Level: Main
- Area: 228 Square Feet
- Dimensions: 19X12
Bedroom 2
- Features: Flooring (Carpet), Window Treatments (Blinds)
- Level: Main
- Area: 150 Square Feet
- Dimensions: 15X10
Dining room
- Features: Flooring (Carpet), Window Treatments (Curtains/Drapes)
- Level: Main
- Area: 171 Square Feet
- Dimensions: 19X9
Kitchen
- Features: Kitchen (Galley), Flooring (Vinyl)
- Level: Main
- Area: 135 Square Feet
- Dimensions: 15X9
Laundry
- Features: Flooring (Vinyl)
- Level: Main
- Area: 48 Square Feet
- Dimensions: 8X6
Living room
- Features: Flooring (Carpet), Window Treatments (Blinds, Curtains/Drapes)
- Level: Main
- Area: 285 Square Feet
- Dimensions: 19X15
Heating
- Electric, Forced Air
Cooling
- Central Air
Appliances
- Included: Range, Dishwasher, Refrigerator, Washer, Dryer
- Laundry: Main Level, Washer Hookup, Electric Dryer Hookup, In Unit
Features
- Dry Bar, Elevator, 1st Floor Bedroom, 1st Floor Full Bath, Storage, Walk-In Closet(s)
- Doors: Door Monitored By TV
- Windows: Screens
- Basement: None
Interior area
- Total structure area: 0
- Total interior livable area: 1,500 sqft
Property
Parking
- Total spaces: 1
- Parking features: Asphalt, Garage Door Opener, Heated Garage, Garage, Yes, Garage Owned, Attached
- Attached garage spaces: 1
- Has uncovered spaces: Yes
Accessibility
- Accessibility features: No Disability Access
Features
- Exterior features: Balcony, Outdoor Grill, Door Monitored By TV
- Pool features: In Ground
Lot
- Features: Common Grounds
Details
- Parcel number: 31022000131013
- Special conditions: None
- Other equipment: Intercom
Construction
Type & style
- Home type: Condo
- Property subtype: Condominium, Single Family Residence
Materials
- Brick
Condition
- New construction: No
- Year built: 1975
Utilities & green energy
- Electric: Circuit Breakers
- Sewer: Public Sewer
- Water: Lake Michigan
- Utilities for property: Cable Available
Community & HOA
Community
- Subdivision: Watersedge
HOA
- Has HOA: Yes
- Amenities included: Bike Room/Bike Trails, Elevator in Residence, Exercise Room, Storage, Party Room, Sundeck, Pool, Sauna, Security Door Lock(s), Elevator(s)
- Services included: Heat, Water, Parking, Insurance, Security, Clubhouse, Exercise Facilities, Pool, Exterior Maintenance, Lawn Care, Scavenger, Snow Removal
- HOA fee: $420 monthly
Location
- Region: Hazel Crest
Financial & listing details
- Price per square foot: $107/sqft
- Tax assessed value: $90,030
- Date on market: 1/31/2025
- Listing terms: Conventional
- Ownership: Condo
Price history
| Date | Event | Price |
|---|---|---|
| 5/29/2025 | Sold | $160,000+0.1%$107/sqft |
Source:  MRED as distributed by MLS GRID #12281585 Report a problem MRED as distributed by MLS GRID #12281585 Report a problem | ||
| 5/14/2025 | Pending sale | $159,900$107/sqft |
Source: MRED as distributed by MLS GRID #12281585 Report a problem | ||
| 4/7/2025 | Contingent | $159,900$107/sqft |
Source: MRED as distributed by MLS GRID #12281585 Report a problem | ||
| 4/3/2025 | Price change | $159,900-1.3%$107/sqft |
Source: MRED as distributed by MLS GRID #12281585 Report a problem | ||
| 3/14/2025 | Listed for sale | $162,000$108/sqft |
Source: MRED as distributed by MLS GRID #12281585 Report a problem | ||
| 3/13/2025 | Contingent | $162,000$108/sqft |
Source: MRED as distributed by MLS GRID #12281585 Report a problem | ||
| 1/31/2025 | Listed for sale | $162,000$108/sqft |
Source: MRED as distributed by MLS GRID #12281585 Report a problem | ||
Public tax history
| Year | Property taxes | Tax assessment |
|---|---|---|
| 2024 | -- | $9,003 +0% |
| 2023 | -- | $9,002 +65.8% |
| 2022 | -- | $5,429 |
| 2021 | -- | $5,429 |
| 2020 | -- | $5,429 -6.2% |
| 2019 | -- | $5,790 |
| 2018 | -- | $5,790 |
| 2017 | -- | $5,790 +19.7% |
| 2016 | $200 -3.4% | $4,839 |
| 2015 | $207 | $4,839 |
| 2014 | -- | $4,839 -44.7% |
| 2013 | $1,432 +9.1% | $8,743 |
| 2012 | $1,312 -10.1% | $8,743 |
| 2011 | $1,459 -52.7% | $8,743 -18.3% |
| 2010 | $3,085 +183.5% | $10,697 |
| 2009 | $1,088 -6.1% | $10,697 -5% |
| 2008 | $1,159 -11.5% | $11,261 +19% |
| 2007 | $1,309 -2.4% | $9,464 |
| 2006 | $1,342 -3.1% | $9,464 |
| 2005 | $1,386 -8.1% | $9,464 +0.2% |
| 2004 | $1,508 -9.3% | $9,448 |
| 2003 | $1,663 +4.2% | $9,448 |
| 2002 | $1,596 -19.2% | $9,448 +1.6% |
| 2001 | $1,975 +1.4% | $9,303 |
| 2000 | $1,948 -4.8% | $9,303 |
| 1999 | $2,045 | $9,303 |
Find assessor info on the county website
Neighborhood: 60429
Nearby homes
- $126,5002 bd2 ba1.5k sqft3504 Lakeview Dr, Hazel Crest, IL 60429Off Market
- $172,9003 bd3 ba54k sqft3504 Lakeview Dr APT 102, Hazel Crest, IL 60429Off Market
- $196,2003 bd3 ba2.5k sqft3504 Lakeview Dr APT 202, Hazel Crest, IL 60429Off Market
- $209,9003 bd3 ba2.5k sqft3504 Lakeview Dr APT 302, Hazel Crest, IL 60429Sold
- $205,6003 bd3 ba2.5k sqft3504 Lakeview Dr APT 402, Hazel Crest, IL 60429Off Market
- $162,4002 bd-- ba54k sqft3504 Lakeview Dr APT 103, Hazel Crest, IL 60429Off Market
- $137,100-- bd-- ba54k sqft3504 Lakeview Dr APT 402, Hazel Crest, IL 60429Off Market
- $144,7002 bd2 ba1.1k sqft3504 Lakeview Dr APT 303, Hazel Crest, IL 60429Off Market
- $137,400-- bd-- ba54k sqft3504 Lakeview Dr APT 403, Hazel Crest, IL 60429Off Market
Nearby schools
GreatSchools rating
- 5/10Flossmoor Hills Elementary SchoolGrades: PK-5Distance: 0.5 mi
- 6/10Parker Junior High SchoolGrades: 6-8Distance: 1.8 mi
- 6/10Homewood-Flossmoor High SchoolGrades: 9-12Distance: 0.8 mi
Schools provided by the listing agent
- Elementary: Flossmoor Hills Elementary Schoo
- Middle: Parker Junior High School
- High: Homewood-Flossmoor High School
- District: 161
Source: MRED as distributed by MLS GRID. This data may not be complete. We recommend contacting the local school district to confirm school assignments for this home.
Get a cash offer in 3 minutes
Find out how much your home could sell for in as little as 3 minutes with a no-obligation cash offer.
Estimated market value
$170,900
Get a cash offer in 3 minutes
Find out how much your home could sell for in as little as 3 minutes with a no-obligation cash offer.
Estimated market value
$170,900
- Illinois
- Cook County
- Hazel Crest
- 60429
- 3504 Lakeview Dr Apartment 105
Nearby cities
Nearby zip codes
Other Hazel Crest Topics
