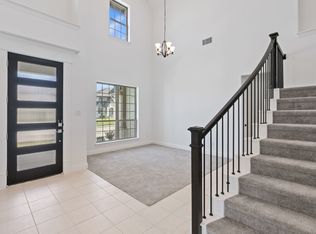
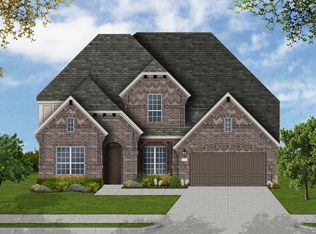
MLS# 21315737 - Built by Coventry Homes - Const. Completed Jun 24 2026 ~ Welcome to elevated luxury living in the award-winning community of Painted Tree. This impressive north-facing two-story home offers 3,735 square feet of thoughtfully designed space, featuring 4 spacious bedrooms, 3 full baths, 2 half baths, a private study, and an expansive media room, perfectly crafted for both grand entertaining and comfortable everyday living. Soaring high ceilings create a breathtaking sense of openness from the moment you step inside, while walls of windows fill the home with natural light. The elegant living area is anchored by a beautiful fireplace, setting the stage for inviting evenings. The open-concept design seamlessly connects the gourmet kitchen, dining, and living spaces, making hosting effortless and enjoyable. The well-planned layout offers a private primary suite along with secondary bedrooms on both levels, providing flexibility and comfort. A spacious 3-car garage adds convenience and versatility. Set within a vibrant community known for its scenic trails, green spaces, and resort-style amenities, this exceptional home combines sophisticated design, expansive space, and an unbeatable lifestyle, truly a place to call home. Visit today!
Sold
Price Unknown
3504 Leconte, McKinney, TX 75071
4beds
3,735sqft
Single Family Residence
Built in 2026
0.25 Acres Lot
$-- Zestimate®
$--/sqft
$3,862 Estimated rent
Home value
Not available
Estimated sales range
Not available
$3,862/mo
Zestimate® history
Owner options
List your home for rent
$3,862/mo
Rent Zestimate®
Find your next renter with Zillow Rental Manager. Plus, with online applications, you can quickly screen prospective tenants – for free.
$3,862/mo
Rent Zestimate®
Refinance and save
$1,080/mo
Est. payment
Refinancing to a lower rate could help reduce your monthly payments and save thousands over the life of the loan.
$1,080/mo
Est. payment
Explore your selling options
Work with a Zillow partner agent
Leverage their expertise and Zillow's premium Showcase listings to get your home seen by more buyers.
Get startedList with your own agent
Get your home in front of millions of buyers by listing it on Zillow.
Learn how to do itSell it yourself
Take full control of how buyers see your home on Zillow by listing For Sale by Owner (FSBO).
List your homeWhat's special
Beautiful fireplaceNorth-facing two-story homeSoaring high ceilingsPrivate studyExpansive media roomPrivate primary suite
Zillow last checked:
Listing updated:
Listed by:
Ben Caballero 888-872-6006,
HomesUSA.com 888-872-6006
Bought with:
David Bentinck, 0683832
eXp Realty LLC
Source: NTREIS,MLS#: 21315737
Facts & features
Interior
Bedrooms & bathrooms
- Bedrooms: 4
- Bathrooms: 5
- Full bathrooms: 3
- 1/2 bathrooms: 2
Primary bedroom
- Level: First
- Dimensions: 4 x 4
Bedroom
- Level: Second
- Dimensions: 4 x 4
Bedroom
- Level: First
- Dimensions: 4 x 4
Bedroom
- Level: Second
- Dimensions: 4 x 4
Game room
- Level: Second
- Dimensions: 4 x 4
Kitchen
- Level: First
- Dimensions: 4 x 4
Living room
- Level: First
- Dimensions: 4 x 4
Office
- Level: First
- Dimensions: 4 x 4
Utility room
- Level: First
- Dimensions: 4 x 4
Heating
- Central, ENERGY STAR Qualified Equipment
Cooling
- Central Air
Appliances
- Included: Convection Oven, Dishwasher, Gas Cooktop, Disposal, Microwave, Tankless Water Heater, Vented Exhaust Fan
Features
- Kitchen Island, Pantry, Walk-In Closet(s)
- Flooring: Carpet, Tile, Vinyl
- Has basement: No
- Number of fireplaces: 1
- Fireplace features: Living Room
Interior area
- Total interior livable area: 3,735 sqft
Property
Parking
- Total spaces: 5
- Parking features: Tandem
- Garage spaces: 3
- Carport spaces: 2
Features
- Levels: Two
- Stories: 2
- Patio & porch: Covered
- Pool features: None, Community
- Fencing: Wood
Lot
- Size: 0.25 Acres
- Dimensions: 60 x 120
- Features: Corner Lot
Details
- Parcel number: 3504 Leconte
Construction
Type & style
- Home type: SingleFamily
- Architectural style: Traditional,Detached
- Property subtype: Single Family Residence
Materials
- Brick
- Foundation: Slab
- Roof: Composition
Condition
- Year built: 2026
Utilities & green energy
- Sewer: Public Sewer
- Water: Public
- Utilities for property: Sewer Available, Water Available
Green energy
- Energy efficient items: HVAC
- Water conservation: Efficient Hot Water Distribution, Low-Flow Fixtures
Community & HOA
Community
- Features: Dock, Fishing, Lake, Playground, Park, Pool, Trails/Paths, Community Mailbox, Sidewalks
- Security: Prewired
- Subdivision: Painted Tree
HOA
- Has HOA: Yes
- Services included: Maintenance Grounds
- HOA fee: $1,080 annually
- HOA name: Painted Tree
- HOA phone: 000-000-0000
Location
- Region: Mckinney
Financial & listing details
- Date on market: 6/29/2026
Price history
| Date | Event | Price |
|---|---|---|
| 6/25/2026 | Sold | -- |
Source: NTREIS #21315737 Report a problem | ||
Public tax history
Tax history is unavailable.
Neighborhood: 75071
Nearby homes
- $--5 bd5 ba4.3k sqft4012 Loeb Dr, McKinney, TX 75071Sold

- $--5 bd5 ba4.3k sqft3409 Leconte, McKinney, TX 75071Sold
- $--5 bd4 ba3.5k sqft4016 Gervais Dr, McKinney, TX 75071Sold

- $--5 bd5 ba4.3k sqft4008 Gervais Dr, McKinney, TX 75071Sold
- $--6 bd5 ba3.7k sqft4012 Gervais Dr, McKinney, TX 75071Sold
- $794,6005 bd5 ba4.3k sqft4008 Gervais Dr, McKinney, TX 75070Off Market
- $754,0004 bd5 ba3.4k sqft4004 Gervais Dr, McKinney, TX 75070Off Market
- $--5 bd4 ba4k sqft4000 Gervais Dr, McKinney, TX 75071Sold
Nearby schools
GreatSchools rating
- 5/10Naomi Press Elementary SchoolGrades: K-5Distance: 2.6 mi
- 8/10Scott Morgan Johnson Middle SchoolGrades: 6-8Distance: 1.7 mi
- 8/10McKinney North High SchoolGrades: 9-12Distance: 1.6 mi
Schools provided by the listing agent
- Elementary: Lizzie Nell Cundiff McClure
- Middle: Johnson
- High: Mckinney Boyd
- District: McKinney ISD
Source: NTREIS. This data may not be complete. We recommend contacting the local school district to confirm school assignments for this home.
- Texas
- Collin County
- McKinney
- 75071
- 3504 Leconte
