Stunning Executive Home in Highly Desired Round Rock. Located in the ‘Executive Section’ of Sendero Springs, this property offers 4,257 square feet of exquisitely designed living space. Set on a 92ft wide, Landscaped Lot; This immaculate home (Streetman Builder's Heritage Series) offers; 2 Dining (Cafe and Formal), 4 Living (Family Room/Office/Game Room and Children's Retreat), 5 Bedrooms and 4.5 Baths plus a 3 Car Split Garage – and a dedicated mailbox. Enter to an Elegant Rotunda Foyer and note the Home Office/Study (8ft French Doors and Wood Flooring), Bedroom 4 Suite and the Formal Dining. The Family Room is Warmed by a Cozy Fireplace and Flooded with Natural Light from a Wall of Windows. Gourmet Kitchen offers a Center Island/Large Serving Bar/Granite Countertops/Gas Cooktop/2 Built-In Ovens/Microwave/Task Desk/Butler’s Pantry and an Abundance of Cabinetry and Counter-Space. The Kitchen opens to the Cafe Dining and Family Room. The Primary Bedroom Suite welcomes Large Furniture and has Raised Ceiling/Wood Flooring/Ceiling Fan/2 Walk-In Closets and En-Suite Bath. Spa-Like Primary Bath offers Dual Vanities/Soaking Tub and Walk-In Shower with 2 Shower Heads. Bedroom 4 downstairs has an En-Suite Bath. Love the Outdoors? The Big Back Yard has multiple Patios, Lush Landscaping and Trees, and a Legend Series, 8 seat, Master Spa. Perfect for Entertaining, Playing or Relaxing! Community Amenities Include: Park, Pool, and Playground. Acclaimed Round Rock ISD! Excellent Location just minutes from Major Shopping, Dining, Roadways, Parks and Employers. A Brushy Creek MUD pass is available at a minimal ‘Resident’ rate. Don't miss the chance to make this exceptional property your own! Schedule a showing today and experience the charm of the ‘Brushy Creek Life’, in a home with plenty of room.
Closed
Price Unknown
3504 Luminoso Ln W, Round Rock, TX 78681
5beds
4,257sqft
Single Family Residence
Built in 2008
0.25 Acres Lot
$1,057,000 Zestimate®
$--/sqft
$3,636 Estimated rent
Home value
$1,057,000
$983,000 - $1.14M
$3,636/mo
Zestimate® history
Owner options
List your home for rent
$3,636/mo
Rent Zestimate®
Find your next renter with Zillow Rental Manager. Plus, with online applications, you can quickly screen prospective tenants – for free.
$3,636/mo
Rent Zestimate®
Refinance and save
$400/mo
Est. payment
Refinancing to a lower rate could help reduce your monthly payments and save thousands over the life of the loan.
$400/mo
Est. payment
Explore your selling options
Work with a Zillow partner agent
Leverage their expertise and Zillow's premium Showcase listings to get your home seen by more buyers.
Get startedList with your own agent
Get your home in front of millions of buyers by listing it on Zillow.
Learn how to do itSell it yourself
Take full control of how buyers see your home on Zillow by listing For Sale by Owner (FSBO).
List your homeWhat's special
Cozy fireplaceLandscaped lotWood flooringWall of windowsElegant rotunda foyerGranite countertopsMultiple patios
Zillow last checked:
Listing updated:
Listed by:
Gregory A. Hodge 512-381-2220,
Realty Capital City
Bought with:
NON-MEMBER AGENT TEAM
Non Member Office
Source: Central Texas MLS,MLS#: 568398 Originating MLS: Williamson County Association of REALTORS
Originating MLS: Williamson County Association of REALTORSFacts & features
Interior
Bedrooms & bathrooms
- Bedrooms: 5
- Bathrooms: 5
- Full bathrooms: 4
- 1/2 bathrooms: 1
Primary bedroom
- Level: Main
Bedroom
- Level: Main
Bedroom
- Level: Main
Bedroom
- Level: Main
Bedroom
- Level: Upper
Primary bathroom
- Level: Main
Primary bathroom
- Level: Main
Bathroom
- Level: Main
Bathroom
- Level: Main
Bathroom
- Level: Main
Bathroom
- Level: Main
Bathroom
- Level: Upper
Breakfast room nook
- Level: Main
Dining room
- Level: Main
Family room
- Level: Main
Game room
- Level: Upper
Kitchen
- Level: Main
Laundry
- Level: Main
Living room
- Level: Main
Office
- Level: Main
Heating
- Central
Cooling
- Central Air
Appliances
- Included: Double Oven, Dishwasher, Gas Cooktop, Disposal, Gas Water Heater, Some Gas Appliances, Built-In Oven, Cooktop, Microwave, Water Softener Owned
- Laundry: Washer Hookup, Electric Dryer Hookup, Laundry in Utility Room, Main Level, Laundry Room
Features
- Bookcases, Ceiling Fan(s), Crown Molding, Dining Area, Separate/Formal Dining Room, Double Vanity, Entrance Foyer, Game Room, Garden Tub/Roman Tub, High Ceilings, His and Hers Closets, Home Office, Primary Downstairs, Multiple Living Areas, MultipleDining Areas, Main Level Primary, Multiple Closets, Open Floorplan, Recessed Lighting, Soaking Tub, Separate Shower
- Flooring: Carpet, Tile, Wood
- Windows: Window Treatments
- Attic: Access Only
- Number of fireplaces: 1
- Fireplace features: Family Room
Interior area
- Total interior livable area: 4,257 sqft
Property
Parking
- Total spaces: 3
- Parking features: Door-Multi, Garage, Garage Door Opener, Garage Faces Side
- Garage spaces: 3
Features
- Levels: Two
- Stories: 2
- Patio & porch: Covered, Patio
- Exterior features: Covered Patio, Patio, Private Yard, Rain Gutters
- Pool features: Community, In Ground
- Has spa: Yes
- Spa features: Above Ground
- Fencing: Privacy,Wood
- Has view: Yes
- View description: None
- Body of water: None
Lot
- Size: 0.25 Acres
Details
- Parcel number: R462222
Construction
Type & style
- Home type: SingleFamily
- Architectural style: Traditional
- Property subtype: Single Family Residence
Materials
- Masonry
- Foundation: Slab
- Roof: Composition,Shingle
Condition
- Resale
- Year built: 2008
Details
- Builder name: Streetman
Utilities & green energy
- Sewer: Public Sewer
- Water: Public
Community & HOA
Community
- Features: Barbecue, Clubhouse, Playground, Park, Sport Court(s), Trails/Paths, Community Pool
- Security: Prewired
- Subdivision: Sendero Spgs Sec 03 Final
HOA
- Has HOA: Yes
- HOA fee: $400 annually
- HOA name: Sendero Springs HOA
Location
- Region: Round Rock
Financial & listing details
- Tax assessed value: $914,370
- Annual tax amount: $15,043
- Date on market: 1/31/2025
- Cumulative days on market: 28 days
- Listing agreement: Exclusive Right To Sell
- Listing terms: Cash,Conventional,FHA,VA Loan
Price history
| Date | Event | Price |
|---|---|---|
| 3/4/2025 | Listing removed | $1,111,000$261/sqft |
Source:  Unlock MLS #2198957 Report a problem Unlock MLS #2198957 Report a problem | ||
| 3/4/2025 | Pending sale | $1,111,000$261/sqft |
Source:  Central Texas MLS #568398 Report a problem Central Texas MLS #568398 Report a problem | ||
| 2/28/2025 | Sold | -- |
Source: Central Texas MLS #568398 Report a problem | ||
| 2/7/2025 | Contingent | $1,111,000+4.1%$261/sqft |
Source: Unlock MLS #2198957 Report a problem | ||
| 1/31/2025 | Listed for sale | $1,067,500+138.3%$251/sqft |
Source: Unlock MLS #2198957 Report a problem | ||
| 4/20/2015 | Sold | -- |
Source: Agent Provided Report a problem | ||
| 8/18/2009 | Listing removed | $448,053$105/sqft |
Source: Streetman Homes #us1860421 Report a problem | ||
| 7/28/2009 | Listed for sale | $448,053+8%$105/sqft |
Source: Streetman Homes #us1860421 Report a problem | ||
| 7/11/2009 | Listing removed | $415,053$97/sqft |
Source: BIRDVIEW Technologies. Inc. #2446699 Report a problem | ||
| 6/12/2009 | Price change | $415,053-3%$97/sqft |
Source: BIRDVIEW Technologies. Inc. #2446699 Report a problem | ||
| 3/28/2009 | Listed for sale | $428,053$101/sqft |
Source: BIRDVIEW Technologies. Inc. #2446699 Report a problem | ||
Public tax history
| Year | Property taxes | Tax assessment |
|---|---|---|
| 2025 | $15,043 +7.7% | $837,465 +10% |
| 2024 | $13,968 +9.2% | $761,332 +10% |
| 2023 | $12,791 -2.7% | $692,120 +10% |
| 2022 | $13,153 -0.5% | $629,200 +10% |
| 2021 | $13,224 +3.1% | $572,000 +10% |
| 2020 | $12,821 +0.4% | $520,000 +1% |
| 2019 | $12,772 -2.3% | $514,599 +0.9% |
| 2018 | $13,071 | $510,000 +0.5% |
| 2017 | $13,071 -2.9% | $507,363 |
| 2016 | $13,465 +8.8% | $507,363 +8.7% |
| 2015 | $12,371 +0% | $466,871 +6.5% |
| 2014 | $12,371 | $438,506 +10% |
| 2013 | -- | $398,642 +5% |
| 2012 | -- | $379,800 +1.4% |
| 2011 | -- | $374,644 -1.8% |
| 2010 | -- | $381,399 +841.7% |
| 2007 | -- | $40,500 |
Find assessor info on the county website
Neighborhood: Sendero Springs
Nearby homes
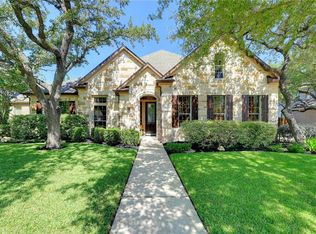
- $767,8004 bd4 ba3.4k sqft3502 Luminoso Ln W, Round Rock, TX 78681Off Market
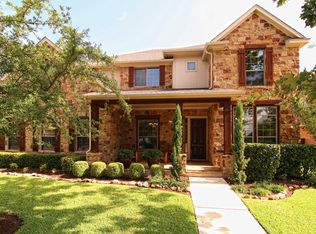
- $973,2004 bd4 ba4.2k sqft3600 Luminoso Ln W, Round Rock, TX 78681Off Market
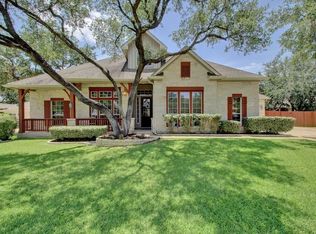
- $734,1004 bd3 ba3.4k sqft4103 Risa Ct, Round Rock, TX 78681Off Market
- $852,1005 bd4 ba3.6k sqft3101 Lazada Ln, Round Rock, TX 78681Off Market

- $965,800-- bd3 ba3.9k sqft4105 Risa Ct, Round Rock, TX 78681Off Market
- $891,0004 bd4 ba4.2k sqft3602 Luminoso Ln W, Round Rock, TX 78681Off Market
- $798,400-- bd3 ba4k sqft3500 Luminoso Ln W, Round Rock, TX 78681Off Market
- $919,5004 bd4 ba3.6k sqft3100 Lazada Ln, Round Rock, TX 78681Off Market
Nearby schools
GreatSchools rating
- 10/10Cactus Ranch Elementary SchoolGrades: PK-5Distance: 1.1 mi
- 9/10James Garland Walsh Middle SchoolGrades: 6-8Distance: 0.9 mi
- 8/10Round Rock High SchoolGrades: 9-12Distance: 3.8 mi
Schools provided by the listing agent
- Elementary: Cactus Ranch Elementary School
- Middle: Walsh Middle School
- High: Round Rock High School
- District: Round Rock ISD
Source: Central Texas MLS. This data may not be complete. We recommend contacting the local school district to confirm school assignments for this home.
Get a cash offer in 3 minutes
Find out how much your home could sell for in as little as 3 minutes with a no-obligation cash offer.
Estimated market value
$1,057,000
Get a cash offer in 3 minutes
Find out how much your home could sell for in as little as 3 minutes with a no-obligation cash offer.
Estimated market value
$1,057,000
- Texas
- Williamson County
- Round Rock
- 78681
- Sendero Springs
- 3504 Luminoso Ln W
Nearby cities
Nearby neighborhoods
Nearby zip codes
Other Round Rock Topics
