Skip main navigation
For salePrice cut: $25K (8/13)
$650,000
3beds
2,472sqft

3504 Lynette Cove Pl, Houston, TX 77018

3beds
2,472sqft
Single family residence
Built in 2023
4,434 sqft
2 Attached garage spaces
$263 price/sqft

What's special

Two-car attached garageOpen-concept floor planFilled with natural lightThree spacious bedroomsQuartz countertopsSpacious walk-in closetGenerous upstairs game room

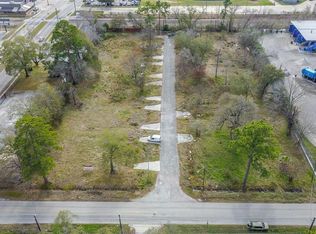
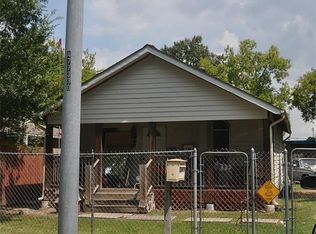
Welcome to this stunning home in the highly desirable Oak Forest area. This two-story residence features three spacious bedrooms, two and a half baths, a dedicated first-floor study, and a generous upstairs game room, offering living spaces for today’s lifestyle. The open-concept floor plan is filled with natural light and seamlessly connects the living area, formal dining space, and a beautifully appointed island kitchen featuring quartz countertops, a gas range, a walk-in pantry, and abundant cabinetry for ample storage. The private primary suite serves as a relaxing retreat, complete with an ensuite bath featuring dual vanities, a separate shower, and a spacious walk-in closet. Step outside to an oversized backyard with plenty of room for entertaining, outdoor activities, or pets. Complete with a two-car attached garage and private driveway, this home offers exceptional comfort and convenience, just minutes from shopping, dining, major highways, and all that Houston has to offer.

41 days
|
697
|
46
|
Source: HAR,MLS#: 46925231MLS Logo
Travel times

Living Room

Kitchen

Primary Bedroom

Zillow last checked:

Listing updated:

Listed by:

Shahin Naghavi TREC #0588746 713-965-7290,

eXp Realty LLC,

Karen Richards TREC #0508111 888-519-7431,

eXp Realty LLC

Source: HAR,MLS#: 46925231MLS Logo

Facts & features

Interior

Bedrooms & bathrooms
  • Bedrooms: 3
  • Bathrooms: 3
  • Full bathrooms: 2
  • 1/2 bathrooms: 1
Rooms
  • Room types: Family Room, Utility Room
Primary bedroom
  • Level: Second
  • Area: 304
  • Dimensions: 19'-2" x 16'-2"
Bedroom
  • Level: Second
  • Area: 132
  • Dimensions: 12'-4" x 11'-8"
Bedroom
  • Level: Second
  • Area: 168
  • Dimensions: 14'-2" x 12'-0"
Other
  • Level: First
  • Area: 81
  • Dimensions: 9'-0" x 9'-2"
Dining room
  • Level: First
  • Area: 135
  • Dimensions: 15'-4" x 9'-0"
Game room
  • Level: Second
  • Area: 182
  • Dimensions: 14-'2" x 13'-2"
Kitchen
  • Level: First
  • Area: 213.33
  • Dimensions: 13'4" x 16'-4"
Living room
  • Level: First
  • Area: 378
  • Dimensions: 21'-8" x 18'-0"
Heating
  • Natural Gas
Cooling
  • Ceiling Fan(s), Electric
Appliances
  • Included: ENERGY STAR Qualified Appliances, Disposal, Gas Oven, Microwave, Gas Range, Dishwasher
  • Laundry: Electric Dryer Hookup, Gas Dryer Hookup, Washer Hookup
Features
  • Crown Molding, High Ceilings, All Bedrooms Up, Primary Bed - 1st Floor, Walk-In Closet(s)
  • Flooring: Carpet, Tile, Wood
  • Windows: Insulated/Low-E windows
  • Has fireplace: No
Interior area
  • Total structure area: 2,472
  • Total interior livable area: 2,472 sqft
Video & virtual tour

Property

Parking
  • Total spaces: 2
  • Parking features: Attached, Double-Wide Driveway
  • Attached garage spaces: 2
Features
  • Stories: 2
  • Exterior features: Back Green Space, Side Yard
  • Fencing: Back Yard
Lot
  • Size: 4,434 Square Feet
  • Features: Back Yard, Corner Lot, 0 Up To 1/4 Acre
Details
  • Parcel number: 1447640010008

Construction

Type & style
  • Home type: SingleFamily
  • Architectural style: Contemporary,Traditional
  • Property subtype: Single Family Residence
Materials
  • Batts Insulation, Blown-In Insulation, Cement Siding
  • Foundation: Slab
  • Roof: Composition
Condition
  • New construction: No
  • Year built: 2023

Utilities & green energy

  • Sewer: Public Sewer
  • Water: Public
Green energy
  • Green verification: Green Built Gulf Coast
  • Energy efficient items: Attic Vents, Thermostat, HVAC>13 SEER

Community & HOA

Community
  • Subdivision: East Judiway Court
Location
  • Region: Houston

Financial & listing details

  • Price per square foot: $263/sqft
  • Tax assessed value: $597,378
  • Annual tax amount: $12,696
  • Date on market: 7/24/2026
  • Listing terms: Cash,Conventional,FHA,VA Loan
  • Ownership: Full Ownership
  • Road surface type: Asphalt, Concrete

Price history

DateEventPrice
8/13/2026Price change$650,000-3.7%$263/sqft
Source: HAR #46925231 Report a problem
8/4/2026Price change$675,000-3.6%$273/sqft
Source: HAR #46925231 Report a problem
7/24/2026Listed for sale$700,000+23.9%$283/sqft
Source: HAR #46925231 Report a problem
3/24/2023Listing removed--
Source: HAR #10437090 Report a problem
2/6/2023Pending sale$564,900$229/sqft
Source: HAR #10437090 Report a problem
1/6/2023Price change$564,900+0.9%$229/sqft
Source: HAR #10437090 Report a problem
5/12/2022Pending sale$559,900$226/sqft
Source: HAR #10437090 Report a problem
4/30/2022Listed for sale$559,900$226/sqft
Source: HAR #10437090 Report a problem

Public tax history

YearProperty taxesTax assessment
2025$8,945 -12.4%$597,378 +5.7%
2024$10,212 +20.6%$564,900 +34.4%
2023$8,468 +203.4%$420,301 +159.9%
2022$2,791 $161,744

Find assessor info on the county website

Monthly payment

Est. payment
$4,273/mo
Principal & interest
$3325
Property taxes
$948
More affordability toolsChevron Right

Estimated market value

$637,700

$606,000 - $670,000

$3,359/mo

Climate risks

Explore flood, wildfire, and other predictive climate risk information for this property on First Street®️.

Neighborhood: Oak Forest - Garden Oaks

Nearby schools

Oak Forest Elementary School
Grades PK-50.7 miles
10/10
GreatSchools® Rating
Test Score Rating
10/10
Student Progress Rating
10/10
Black Middle School
Grades 6-80.8 miles
7/10
GreatSchools® Rating
Test Score Rating
7/10
Student Progress Rating
6/10
Waltrip High School
Grades 9-120.2 miles
5/10
GreatSchools® Rating
Test Score Rating
5/10
College Readiness Rating
3/10
Student Progress Rating
7/10