Motivated Seller, reviewing all offers. This Richard Drummond Davis custom home was on the market last year for $3,999,900, but now is your chance to get it for a song at $2,899,999! We have touched up the paint and made it move-in ready. Located in Highland Park ISD this home has an abundance of natural light, extensive storage, a pier-and-beam foundation, and natural gas. The primary bedroom is downstairs with a spa bath, walk-in custom closet, and cedar closet. The oversized secondary bedrooms, as well theater and game room are found upstairs. Outside, the home features a circle driveway, front porch, plenty of backyard patio space, two second-floor balconies, a swimming pool, and a private dog run that stretches the length of the house with a secluded entrance. If that is not enough, the solar panels will be paid off at closing ensuring that you receive the ongoing benefit of free electricity. Get it for a steal today, finish cleaning it up, and make some quick equity.
Sold
Price Unknown
3504 Marquette St, Dallas, TX 75225
4beds
5,184sqft
Single Family Residence
Built in 1984
10,193 Square Feet Lot
$3,387,800 Zestimate®
$--/sqft
$-- Estimated rent
Home value
$3,387,800
$3.02M - $3.86M
Not available
Zestimate® history
Owner options
List your home for rent
Find your next renter with Zillow Rental Manager. Plus, with online applications, you can quickly screen prospective tenants – for free.
Refinance and save
Refinancing to a lower rate could help reduce your monthly payments and save thousands over the life of the loan.
Explore your selling options
Work with a Zillow partner agent
Leverage their expertise and Zillow's premium Showcase listings to get your home seen by more buyers.
Get startedList with your own agent
Get your home in front of millions of buyers by listing it on Zillow.
Learn how to do itSell it yourself
Take full control of how buyers see your home on Zillow by listing For Sale by Owner (FSBO).
List your homeWhat's special
Swimming poolExtensive storageGame roomFront porchPier-and-beam foundationCircle drivewayOversized secondary bedrooms
Zillow last checked:
Listing updated:
Listed by:
John O'haugherty 214-453-1850,
Coldwell Banker Realty 214-453-1850
Bought with:
Amy Detwiler
Compass RE Texas, LLC.
Madison Childress, 0747344
Compass RE Texas, LLC.
Source: NTREIS,MLS#: 20509762
Facts & features
Interior
Bedrooms & bathrooms
- Bedrooms: 4
- Bathrooms: 5
- Full bathrooms: 5
Primary bedroom
- Features: Cedar Closet(s), Dual Sinks, En Suite Bathroom, Separate Shower, Walk-In Closet(s)
- Level: First
- Dimensions: 16 x 14
Bedroom
- Features: En Suite Bathroom, Walk-In Closet(s)
- Level: Second
- Dimensions: 15 x 14
Bedroom
- Features: Closet Cabinetry, Ceiling Fan(s), En Suite Bathroom, Walk-In Closet(s)
- Level: Second
- Dimensions: 15 x 12
Den
- Features: Fireplace
- Level: First
- Dimensions: 17 x 15
Other
- Features: Separate Shower
- Level: First
- Dimensions: 12 x 4
Game room
- Features: Built-in Features
- Level: Second
- Dimensions: 22 x 19
Kitchen
- Features: Breakfast Bar, Built-in Features, Butler's Pantry, Dual Sinks, Granite Counters, Kitchen Island
- Level: First
- Dimensions: 16 x 12
Living room
- Features: Built-in Features, Fireplace
- Level: First
- Dimensions: 22 x 19
Media room
- Level: Second
- Dimensions: 22 x 15
Utility room
- Features: Utility Sink
- Level: First
- Dimensions: 17 x 8
Heating
- Central, Natural Gas, Zoned
Cooling
- Central Air, Ceiling Fan(s), Electric, Zoned
Appliances
- Included: Built-In Refrigerator, Dishwasher, Gas Cooktop, Disposal, Microwave, Vented Exhaust Fan
- Laundry: Laundry in Utility Room
Features
- Wet Bar, Built-in Features, Cedar Closet(s), Dry Bar, Decorative/Designer Lighting Fixtures, Double Vanity, Eat-in Kitchen, High Speed Internet, Kitchen Island, Multiple Staircases, Open Floorplan, Cable TV, Natural Woodwork, Walk-In Closet(s), Wired for Sound
- Flooring: Ceramic Tile, Hardwood, Marble
- Windows: Window Coverings
- Has basement: No
- Number of fireplaces: 2
- Fireplace features: Gas, Gas Log, Gas Starter
Interior area
- Total interior livable area: 5,184 sqft
Property
Parking
- Total spaces: 2
- Parking features: Alley Access, Circular Driveway, Door-Multi, Driveway, Inside Entrance, Garage Faces Rear, Storage
- Attached garage spaces: 2
- Has uncovered spaces: Yes
Features
- Levels: Two
- Stories: 2
- Patio & porch: Covered, Deck, Front Porch, Patio, Terrace
- Pool features: Gunite, In Ground, Outdoor Pool, Pool, Pool/Spa Combo
- Fencing: Brick,Wood
Lot
- Size: 10,193 Square Feet
- Features: Interior Lot, Landscaped, Sprinkler System
Details
- Parcel number: 60218500550150000
- Other equipment: Home Theater, Irrigation Equipment
Construction
Type & style
- Home type: SingleFamily
- Architectural style: Contemporary/Modern,Detached
- Property subtype: Single Family Residence
Materials
- Brick
- Foundation: Pillar/Post/Pier
- Roof: Composition
Condition
- Year built: 1984
Utilities & green energy
- Sewer: Public Sewer
- Water: Public
- Utilities for property: Natural Gas Available, Sewer Available, Separate Meters, Water Available, Cable Available
Community & HOA
Community
- Features: Playground, Park, Curbs, Sidewalks
- Subdivision: University Heights 05
HOA
- Has HOA: No
Location
- Region: Dallas
Financial & listing details
- Tax assessed value: $2,900,000
- Annual tax amount: $55,268
- Date on market: 1/11/2024
- Cumulative days on market: 40 days
- Listing terms: Cash,Conventional
Price history
| Date | Event | Price |
|---|---|---|
| 2/9/2024 | Sold | -- |
Source: NTREIS #20509762 Report a problem | ||
| 1/30/2024 | Contingent | $2,899,999$559/sqft |
Source: NTREIS #20509762 Report a problem | ||
| 1/22/2024 | Price change | $2,899,999-3.3%$559/sqft |
Source: NTREIS #20509762 Report a problem | ||
| 1/10/2024 | Listed for sale | $2,999,999-6.3%$579/sqft |
Source: NTREIS #20509762 Report a problem | ||
| 11/1/2023 | Listing removed | -- |
Source: NTREIS #20387307 Report a problem | ||
| 9/18/2023 | Price change | $3,200,000-3%$617/sqft |
Source: NTREIS #20387307 Report a problem | ||
| 9/11/2023 | Price change | $3,300,000-2.2%$637/sqft |
Source: NTREIS #20387307 Report a problem | ||
| 8/28/2023 | Price change | $3,375,000-0.4%$651/sqft |
Source: NTREIS #20387307 Report a problem | ||
| 8/17/2023 | Price change | $3,390,000-1.7%$654/sqft |
Source: NTREIS #20387307 Report a problem | ||
| 8/1/2023 | Price change | $3,450,000-1.4%$666/sqft |
Source: NTREIS #20387307 Report a problem | ||
| 7/21/2023 | Listed for sale | $3,500,000-6.7%$675/sqft |
Source: NTREIS #20387307 Report a problem | ||
| 6/21/2023 | Listing removed | -- |
Source: NTREIS #20323327 Report a problem | ||
| 6/10/2023 | Price change | $3,750,000-6.2%$723/sqft |
Source: NTREIS #20323327 Report a problem | ||
| 5/9/2023 | Listed for sale | $3,999,900+14.3%$772/sqft |
Source: NTREIS #20323327 Report a problem | ||
| 8/15/2022 | Sold | -- |
Source: NTREIS #20082322 Report a problem | ||
| 7/27/2022 | Pending sale | $3,500,000$675/sqft |
Source: NTREIS #20082322 Report a problem | ||
| 7/21/2022 | Contingent | $3,500,000$675/sqft |
Source: NTREIS #20082322 Report a problem | ||
| 6/10/2022 | Listed for sale | $3,500,000+100.1%$675/sqft |
Source: NTREIS #20082322 Report a problem | ||
| 7/15/2019 | Sold | -- |
Source: Agent Provided Report a problem | ||
| 6/10/2019 | Pending sale | $1,749,000$337/sqft |
Source: Ebby Halliday, REALTORS #13923612 Report a problem | ||
| 5/24/2019 | Price change | $1,749,000-1.5%$337/sqft |
Source: Ebby Halliday, REALTORS #13923612 Report a problem | ||
| 4/5/2019 | Price change | $1,775,000-1.3%$342/sqft |
Source: Ebby Halliday, REALTORS #13923612 Report a problem | ||
| 1/31/2019 | Price change | $1,799,000-1.6%$347/sqft |
Source: Ebby Halliday, REALTORS #13923612 Report a problem | ||
| 11/8/2018 | Price change | $1,829,000-2.1%$353/sqft |
Source: Ebby Halliday, REALTORS #13923612 Report a problem | ||
| 10/2/2018 | Price change | $1,869,000-1.6%$361/sqft |
Source: Ebby Halliday, REALTORS #13923612 Report a problem | ||
| 9/5/2018 | Price change | $1,899,000-1.4%$366/sqft |
Source: Ebby Halliday, REALTORS #13923612 Report a problem | ||
| 8/9/2018 | Listed for sale | $1,925,000$371/sqft |
Source: Door Texas Realty, LLC #13812453 Report a problem | ||
Public tax history
| Year | Property taxes | Tax assessment |
|---|---|---|
| 2025 | $35,658 -33.6% | $2,900,000 -12% |
| 2024 | $53,697 -2.8% | $3,294,400 -0.2% |
| 2023 | $55,268 +68.5% | $3,301,220 +62.7% |
| 2022 | $32,805 +3.9% | $2,029,170 +15.8% |
| 2021 | $31,587 -2.9% | $1,752,310 -0.7% |
| 2020 | $32,525 +14.9% | $1,765,090 +2.2% |
| 2019 | $28,315 -3.1% | $1,726,880 |
| 2018 | $29,219 +5.5% | $1,726,880 +4.1% |
| 2017 | $27,684 +2.5% | $1,658,880 |
| 2016 | $26,999 +13.5% | $1,658,880 +8.9% |
| 2015 | $23,790 | $1,522,880 +4.3% |
| 2014 | $23,790 | $1,459,560 |
| 2013 | -- | -- |
| 2012 | -- | -- |
| 2011 | -- | -- |
| 2010 | -- | -- |
| 2009 | -- | -- |
| 2008 | -- | -- |
| 2007 | -- | -- |
| 2005 | -- | -- |
| 2004 | -- | -- |
| 2003 | -- | -- |
| 2002 | -- | -- |
| 2001 | -- | -- |
Find assessor info on the county website
Neighborhood: University Heights
Nearby homes
- $2,980,2004 bd4 ba3.9k sqft3508 Marquette St, Dallas, TX 75225Off Market
- $4,792,6004 bd6 ba6.7k sqft3500 Marquette St, Dallas, TX 75225Off Market
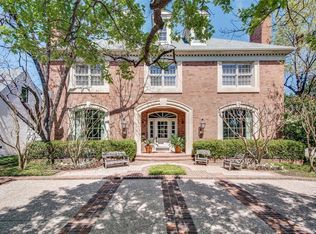
- $4,682,4005 bd6 ba6.8k sqft3512 Marquette St, Dallas, TX 75225Off Market
- $4,350,0004 bd6 ba6k sqft3505 Centenary Dr, Dallas, TX 75225Off Market
- $--5 bd7 ba5.7k sqft3501 Centenary Dr, Dallas, TX 75225Sold
- $1,380,0004 bd3 ba3.1k sqft3509 Centenary Ave, Dallas, TX 75225Off Market
- $3,130,9003 bd2 ba4.1k sqft3505 Marquette St, Dallas, TX 75225Off Market
- $4,155,6005 bd5 ba5.6k sqft3516 Marquette St, Dallas, TX 75225Off Market
Nearby schools
GreatSchools rating
- 10/10Hyer Elementary SchoolGrades: PK-4Distance: 0.7 mi
- 10/10Highland Park Middle SchoolGrades: 7-8Distance: 1.5 mi
- 9/10Highland Park High SchoolGrades: 9-12Distance: 1.4 mi
Schools provided by the listing agent
- Elementary: Hyer
- Middle: Highland Park
- High: Highland Park
- District: Highland Park ISD
Source: NTREIS. This data may not be complete. We recommend contacting the local school district to confirm school assignments for this home.
Get a cash offer in 3 minutes
Find out how much your home could sell for in as little as 3 minutes with a no-obligation cash offer.
Estimated market value
$3,387,800
Get a cash offer in 3 minutes
Find out how much your home could sell for in as little as 3 minutes with a no-obligation cash offer.
Estimated market value
$3,387,800
- Texas
- Dallas County
- University Park
- 75225
- University Heights
- 3504 Marquette St
