Skip main navigation
Off market
Street View
  • $351,300

    3504 Meandering Ct, Columbia, MO 65202

    4beds
    1,916sqft
    Single Family Residence
    Built in 2018
    9,147 Square Feet Lot
    $351,300 Zestimate®
    $183/sqft
    $2,683 Estimated rent

    Home value

    $351,300

    $334,000 - $369,000

    $2,683/mo

    Zestimate® history
    Loading
    Loading...

    Owner options

    List your home for rent

    $2,683/mo

    Rent Zestimate®

    Find your next renter with Zillow Rental Manager. Plus, with online applications, you can quickly screen prospective tenants – for free.

    Learn more

    $2,683/mo

    Rent Zestimate®

    Refinance and save

    $2,382/mo

    Est. payment

    Refinancing to a lower rate could help reduce your monthly payments and save thousands over the life of the loan.

    See today's rates

    $2,382/mo

    Est. payment

    Explore your selling options

    Work with a Zillow partner agent

    Leverage their expertise and Zillow's premium Showcase listings to get your home seen by more buyers.

    Get started

    List with your own agent

    Get your home in front of millions of buyers by listing it on Zillow.

    Learn how to do it

    Sell it yourself

    Take full control of how buyers see your home on Zillow by listing For Sale by Owner (FSBO).

    List your home

    What's special

    Community poolCorner fireplaceScreened porchPrimary suiteDual vanitiesLaundry roomPrivate bath

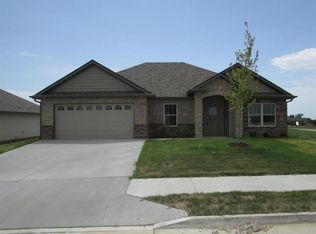
    Looking for a one-level, 4-bed, 2 bath home with a 3-car garage? Come check out this spacious ranch situated on a culdesac in the desirable Arbor Pointe subdivision, offering a split bedroom design, open floor plan. screened porch and community pool! Enjoy entertaining in this impressive living room with raised ceilings, luxury vinyl plank flooring, custom millwork and corner fireplace. Whip up a gourmet meal in the chef's kitchen equipped with center island, granite counters, stainless appliances and large walk-in pantry. The primary suite has a tray ceiling with private bath including dual vanities, walk-in tub, and oversized closet. Three additional bedrooms, full bath and laundry room complete this elegant floorplan. Buyer/Buyer Agent to verify all details

    This property is off market, which means it's not currently listed for sale or rent on Zillow. This may be different from what's available on other websites or public sources.
    Zillow last checked:

    Listing updated:

    Listed by:

    Susan Reeves 573-489-8808,

    Weichert, Realtors - House of Brokers 573-446-6767

    Bought with:

    Kiana Guzman, 2021044636

    Century 21 Community

    Source: CBORMLS,MLS#: 413945MLS Logo

    Facts & features

    Interior

    Bedrooms & bathrooms
    • Bedrooms: 4
    • Bathrooms: 2
    • Full bathrooms: 2
    Primary bedroom
    • Level: Main
    Bedroom 2
    • Level: Main
    Bedroom 3
    • Level: Main
    Bedroom 4
    • Level: Main
    Primary bathroom
    • Level: Main
    Dining room
    • Level: Main
    Foyer
    • Level: Main
    Kitchen
    • Level: Main
    Living room
    • Level: Main
    Utility room
    • Level: Main
    Heating
    • High Efficiency Furnace, Forced Air, Natural Gas
    Cooling
    • Central Electric
    Appliances
    • Laundry: Washer/Dryer Hookup
    Features
    • High Speed Internet, Tub/Shower, Stand AloneShwr/MBR, Split Bedroom Design, Walk-In Closet(s), Eat-in Kitchen, Kit/Din Combo, Kitchen/Family Combo, Liv/Din Combo, Granite Counters, Wood Cabinets, Kitchen Island, Pantry
    • Flooring: Carpet, Laminate, Tile
    • Doors: Storm Door(s)
    • Has basement: No
    • Has fireplace: Yes
    • Fireplace features: Gas, Family Room
    Interior area
    • Total structure area: 1,916
    • Total interior livable area: 1,916 sqft
    • Finished area below ground: 0

    Property

    Parking
    • Total spaces: 3
    • Parking features: Built-In, Paved
    • Garage spaces: 3
    Features
    • Patio & porch: Screened, Concrete, Back, Covered, Front Porch
    • Has private pool: Yes
    Lot
    • Size: 9,147 Square Feet
    • Dimensions: 76.00 × 120.00
    • Features: Cleared, Curbs and Gutters, Cul-De-Sac
    Details
    • Parcel number: 1240400020120001
    • Other equipment: Radon Mit Ready

    Construction

    Type & style
    • Home type: SingleFamily
    • Architectural style: Ranch
    • Property subtype: Single Family Residence
    Materials
    • Foundation: Concrete Perimeter, Slab
    • Roof: ArchitecturalShingle
    Condition
    • Year built: 2018

    Utilities & green energy

    • Electric: County
    • Gas: Gas-Natural
    • Sewer: City
    • Water: Public
    • Utilities for property: Natural Gas Connected, Trash-City

    Community & HOA

    Community
    • Security: Smoke Detector(s)
    • Subdivision: Arbor Pointe
    HOA
    • Has HOA: Yes
    • HOA fee: $220 annually
    Location
    • Region: Columbia

    Financial & listing details

    • Price per square foot: $183/sqft
    • Tax assessed value: $274,800
    • Annual tax amount: $2,466
    • Date on market: 6/2/2023
    • Road surface type: Paved

    Price history

    DateEventPrice
    7/14/2023Sold--
    Source: CBORMLS #413945 Report a problem
    6/13/2023Price change$295,000-3.3%$154/sqft
    Source: CBORMLS #413945 Report a problem
    6/2/2023Listed for sale$305,000$159/sqft
    Source: CBORMLS #413945 Report a problem
    3/25/2019Sold--
    Source: CBORMLS #380007 Report a problem

    Public tax history

    YearProperty taxesTax assessment
    2025-- $52,212 +36%
    2024$2,589 +0.8%$38,380
    2023$2,568 +4.1%$38,380 +4%
    2022$2,466 -0.2%$36,898
    2021$2,471 -6%$36,898
    2020$2,629 0%$36,898
    2019$2,629 +1507.1%$36,898 +1518.3%
    2018$164 +1.2%$2,280
    2017$162 +280.8%$2,280 +280%
    2016$42 $600
    2015$42 +8.9%$600
    2014$39 $600
    2013-- $600
    2012-- $600
    2011-- $600
    2010-- $600
    2009-- $600
    2008-- $600
    2007-- --
    Find assessor info on the county website

    Neighborhood: 65202

    Nearby schools

    GreatSchools rating
    Schools provided by the listing agent
    • Elementary: Alpha Hart Lewis
    • Middle: Lange
    • High: Battle

    Source: CBORMLS. This data may not be complete. We recommend contacting the local school district to confirm school assignments for this home.

    Get pre-qualified for a loan
    At Zillow Home Loans, we can pre-qualify you in as little as 5 minutes with no impact to your credit score.

    An equal housing lender. NMLS #10287.

    Sell for more on Zillow
    Get a Zillow Showcase℠ listing at no additional cost and you could sell for .
    $351,300
    2% more
    +$7,026
    With Zillow Showcase(estimated)
    $358,326