Here is your chance to own a COMPLETELY remodeled and move-in ready home in Alexandria with ALL the bells and whistles! Luxury living at its finest! This fabulous home is nestled on one of the largest lots in the Groveton Neighborhood! Meticulously renovated brick home with no detail overlooked. New waterproof vinyl floors welcome you in along with new recessed lighting throughout for a blend of modern upgrades and charm. Step inside to be captivated by the expansive living room area w/fireplace that leads you into your light filled dining room area. Gourmet kitchen features quartz countertops, stainless steel appliances, custom cabinets, and a fresh backsplash. 2 superbly remodeled full baths add a touch of luxury to your daily routine, along with a bonus 4th bedroom in the basement. The immaculate Fully Finished Walk-out basement is a versatile space that can serve as a family room, entertainment area, or hobby room. Other notable Upgrades include a High-End Washer & Dryer, State-of-the-art HVAC system, and New Gutter System. The allure of this property definitely extends to the outside with a very large flat back yard with a privacy fence that is great for relaxing outside and entertaining! The Detached Garage can be used for parking or extra storage. Location, Location, Location!! Easy access to major transportation routes, Route 1, shopping, a plethora of restaurants, and everywhere you want to be. Hayfield School district! Your dream home awaits!
Sold for $625,000
$625,000
3504 Memorial St, Alexandria, VA 22310
4beds
2,250sqft
Single Family Residence
Built in 1954
0.39 Acres Lot
$706,100 Zestimate®
$278/sqft
$3,845 Estimated rent
Home value
$706,100
$671,000 - $741,000
$3,845/mo
Zestimate® history
Owner options
List your home for rent
$3,845/mo
Rent Zestimate®
Find your next renter with Zillow Rental Manager. Plus, with online applications, you can quickly screen prospective tenants – for free.
$3,845/mo
Rent Zestimate®
Refinance and save
$3,897/mo
Est. payment
Refinancing to a lower rate could help reduce your monthly payments and save thousands over the life of the loan.
$3,897/mo
Est. payment
Explore your selling options
Work with a Zillow partner agent
Leverage their expertise and Zillow's premium Showcase listings to get your home seen by more buyers.
Get startedList with your own agent
Get your home in front of millions of buyers by listing it on Zillow.
Learn how to do itSell it yourself
Take full control of how buyers see your home on Zillow by listing For Sale by Owner (FSBO).
List your homeWhat's special
Detached garageModern upgradesNew waterproof vinyl floorsState-of-the-art hvac systemLuxury livingMove-in ready homeNew gutter system
Zillow last checked:
Listing updated:
Listed by:
Steve Patten 571-529-2202,
KW Metro Center,
Listing Team: The Steve Patten Team LLC
Bought with:
Blake Davenport, 0225222211
RLAH @properties
Lia Avedisian
RLAH @properties
Source: Bright MLS,MLS#: VAFX2148666
Facts & features
Interior
Bedrooms & bathrooms
- Bedrooms: 4
- Bathrooms: 2
- Full bathrooms: 2
- Main level bathrooms: 1
- Main level bedrooms: 3
Basement
- Area: 1125
Heating
- Forced Air, Natural Gas
Cooling
- Central Air, Electric
Appliances
- Included: Microwave, Dishwasher, Disposal, Dryer, Ice Maker, Oven/Range - Gas, Refrigerator, Stainless Steel Appliance(s), Washer, Water Heater, Gas Water Heater
- Laundry: In Basement
Features
- Attic, Floor Plan - Traditional, Kitchen - Gourmet, Recessed Lighting, Bathroom - Tub Shower, Upgraded Countertops, Dry Wall
- Flooring: Luxury Vinyl, Ceramic Tile
- Basement: Partial,Finished,Improved,Exterior Entry,Side Entrance,Windows
- Number of fireplaces: 1
Interior area
- Total structure area: 2,250
- Total interior livable area: 2,250 sqft
- Finished area above ground: 1,125
- Finished area below ground: 1,125
Property
Parking
- Total spaces: 5
- Parking features: Garage Faces Front, Driveway, Detached
- Garage spaces: 1
- Uncovered spaces: 4
Accessibility
- Accessibility features: None
Features
- Levels: Two
- Stories: 2
- Exterior features: Sidewalks, Street Lights
- Pool features: None
- Fencing: Partial,Privacy,Back Yard
Lot
- Size: 0.39 Acres
Details
- Additional structures: Above Grade, Below Grade
- Parcel number: 0922 09 0004
- Zoning: 140
- Special conditions: Standard
Construction
Type & style
- Home type: SingleFamily
- Architectural style: Raised Ranch/Rambler
- Property subtype: Single Family Residence
Materials
- Brick
- Foundation: Other
- Roof: Architectural Shingle
Condition
- Excellent
- New construction: No
- Year built: 1954
Utilities & green energy
- Sewer: Public Sewer
- Water: Public
Community & HOA
Community
- Subdivision: Groveton Heights
HOA
- Has HOA: No
Location
- Region: Alexandria
Financial & listing details
- Price per square foot: $278/sqft
- Tax assessed value: $537,910
- Annual tax amount: $6,071
- Date on market: 10/30/2023
- Listing agreement: Exclusive Right To Sell
- Listing terms: Conventional,FHA,Cash,VA Loan
- Ownership: Fee Simple
Price history
| Date | Event | Price |
|---|---|---|
| 1/12/2024 | Sold | $625,000$278/sqft |
Source:  Bright MLS #VAFX2148666 Report a problem Bright MLS #VAFX2148666 Report a problem | ||
| 12/16/2023 | Contingent | $625,000$278/sqft |
Source: Bright MLS #VAFX2148666 Report a problem | ||
| 12/13/2023 | Price change | $625,000-3.8%$278/sqft |
Source: Bright MLS #VAFX2148666 Report a problem | ||
| 11/17/2023 | Listed for sale | $650,000+55.9%$289/sqft |
Source: Bright MLS #VAFX2148666 Report a problem | ||
| 9/30/2022 | Sold | $417,000$185/sqft |
Source: Public Record Report a problem | ||
Public tax history
| Year | Property taxes | Tax assessment |
|---|---|---|
| 2025 | $7,862 +18.8% | $627,310 +19.9% |
| 2024 | $6,619 +0.9% | $523,400 -2.7% |
| 2023 | $6,560 +8% | $537,910 +9.9% |
| 2022 | $6,073 | $489,590 +5.1% |
| 2021 | -- | $465,750 +7.1% |
| 2020 | $5,516 +4.2% | $434,780 +4.9% |
| 2019 | $5,292 +99.4% | $414,600 +6.5% |
| 2018 | $2,654 +4.6% | $389,290 +3.1% |
| 2017 | $2,538 +0.2% | $377,730 |
| 2016 | $2,533 -42.4% | $377,730 +4.1% |
| 2015 | $4,395 +0.2% | $362,890 |
| 2014 | $4,386 | $362,890 +7.6% |
| 2013 | -- | $337,280 +8.8% |
| 2012 | -- | $309,890 +18.3% |
| 2011 | -- | $261,930 +8% |
| 2010 | -- | $242,420 -9.9% |
| 2009 | -- | $269,020 -32% |
| 2008 | -- | $395,700 -9.8% |
| 2007 | -- | $438,670 +94.8% |
| 2003 | -- | $225,175 +15% |
| 2002 | -- | $195,805 +10.7% |
| 2001 | -- | $176,925 |
Find assessor info on the county website
Neighborhood: 22310
Nearby homes
- $707,8004 bd2 ba2.1k sqft3506 Memorial St, Alexandria, VA 22310Off Market

- $--1 bd1 ba800 sqft3503 Memorial St, Alexandria, VA 22310Off Market
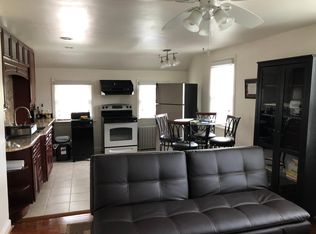
- $853,1004 bd4 ba2.9k sqft6634 S Kings Hwy, Alexandria, VA 22306Off Market
- $697,5003 bd2 ba1.6k sqft6632 S Kings Hwy, Alexandria, VA 22306Off Market
- $595,6003 bd1 ba1.2k sqft3508 Memorial St, Alexandria, VA 22310Off Market
- $1,125,0005 bd5 ba3.5k sqft3509 Memorial St, Alexandria, VA 22310Sold
- $891,7304 bd3 ba624 sqft6636 S Kings Hwy, Alexandria, VA 22306Off Market
- $653,2004 bd3 ba2.1k sqft3505 Memorial St, Alexandria, VA 22310Off Market
Nearby schools
GreatSchools rating
- 6/10Rose Hill Elementary SchoolGrades: PK-6Distance: 1.5 mi
- 6/10Hayfield SecondaryGrades: 7-12Distance: 3.3 mi
Schools provided by the listing agent
- Elementary: Rose Hill
- Middle: Hayfield Secondary School
- High: Hayfield Secondary School
- District: Fairfax County Public Schools
Source: Bright MLS. This data may not be complete. We recommend contacting the local school district to confirm school assignments for this home.
Get a cash offer in 3 minutes
Find out how much your home could sell for in as little as 3 minutes with a no-obligation cash offer.
Estimated market value
$706,100
Get a cash offer in 3 minutes
Find out how much your home could sell for in as little as 3 minutes with a no-obligation cash offer.
Estimated market value
$706,100
- Virginia
- Fairfax County
- Alexandria
- 22310
- 3504 Memorial St
Nearby cities
Nearby neighborhoods
Nearby zip codes
Other Alexandria Topics
