Experience Country Living in Flower Mound! Bring your family and horses to this charming one-story brick home set on a sprawling 2-acre property! This welcoming abode boasts 3 bedrooms, 3 full baths, and updates throughout. The kitchen offers a gas cooktop range, granite countertops, and breakfast bar. Enjoy the spacious living room with a floor-to-ceiling brick fireplace that opens to the dining area. The primary bedroom provides separate patio access, jetted tub, separate shower, dual sinks, and walk-in closet. Huge covered patio overlooks the large fenced yard and the pasture beyond. Plenty of room for the family and pets! The property includes a large chicken coop and an enclosed chicken run. Additionally, there is a small vineyard that yields wine grapes, table grapes, and berry plants. Recent updates include new carpet, new roof, new AC unit and new electrical panel & cutoff switch. No HOA!
Sold
Price Unknown
3504 Mesa Dr, Flower Mound, TX 75022
3beds
2,045sqft
Single Family Residence
Built in 1986
2 Acres Lot
$787,700 Zestimate®
$--/sqft
$2,993 Estimated rent
Home value
$787,700
$748,000 - $835,000
$2,993/mo
Zestimate® history
Owner options
List your home for rent
$2,993/mo
Rent Zestimate®
Find your next renter with Zillow Rental Manager. Plus, with online applications, you can quickly screen prospective tenants – for free.
$2,993/mo
Rent Zestimate®
Refinance and save
Refinancing to a lower rate could help reduce your monthly payments and save thousands over the life of the loan.
Explore your selling options
Work with a Zillow partner agent
Leverage their expertise and Zillow's premium Showcase listings to get your home seen by more buyers.
Get startedList with your own agent
Get your home in front of millions of buyers by listing it on Zillow.
Learn how to do itSell it yourself
Take full control of how buyers see your home on Zillow by listing For Sale by Owner (FSBO).
List your homeWhat's special
Separate patio accessNew electrical panelNew ac unitLarge chicken coopSmall vineyardHuge covered patioWine grapes
Zillow last checked:
Listing updated:
Listed by:
Reza Ghanbarpour 0627836 214-704-5714,
Home & Fifth Realty 877-987-0021
Bought with:
Christopher Schilling
Minerva Realty Corporation
Source: NTREIS,MLS#: 20634055
Facts & features
Interior
Bedrooms & bathrooms
- Bedrooms: 3
- Bathrooms: 3
- Full bathrooms: 3
Primary bedroom
- Features: Dual Sinks, Garden Tub/Roman Tub, Separate Shower, Walk-In Closet(s)
- Level: First
- Dimensions: 18 x 15
Bedroom
- Level: First
- Dimensions: 12 x 10
Bedroom
- Level: First
- Dimensions: 12 x 10
Breakfast room nook
- Level: First
- Dimensions: 12 x 10
Dining room
- Level: First
- Dimensions: 12 x 10
Kitchen
- Features: Breakfast Bar, Built-in Features, Stone Counters
- Level: First
- Dimensions: 13 x 10
Living room
- Level: First
- Dimensions: 22 x 16
Utility room
- Features: Built-in Features, Utility Room
- Level: First
- Dimensions: 8 x 7
Heating
- Central
Cooling
- Central Air, Ceiling Fan(s)
Appliances
- Included: Some Gas Appliances, Dishwasher, Disposal, Gas Range, Plumbed For Gas
- Laundry: Washer Hookup, Electric Dryer Hookup, Laundry in Utility Room
Features
- Cathedral Ceiling(s), Decorative/Designer Lighting Fixtures, Granite Counters, High Speed Internet, Walk-In Closet(s)
- Flooring: Carpet, Ceramic Tile
- Has basement: No
- Number of fireplaces: 1
- Fireplace features: Masonry
Interior area
- Total interior livable area: 2,045 sqft
Property
Parking
- Total spaces: 2
- Parking features: Garage, Garage Door Opener
- Attached garage spaces: 2
Features
- Levels: One
- Stories: 1
- Patio & porch: Rear Porch, Other, Patio, Covered
- Exterior features: Other, Rain Gutters
- Pool features: None
Lot
- Size: 2 Acres
- Features: Acreage, Back Yard, Lawn, Landscaped, Many Trees
Details
- Parcel number: R06513
Construction
Type & style
- Home type: SingleFamily
- Architectural style: Detached
- Property subtype: Single Family Residence
- Attached to another structure: Yes
Materials
- Brick
- Foundation: Slab
- Roof: Composition
Condition
- Year built: 1986
Utilities & green energy
- Sewer: Septic Tank
- Water: Public
- Utilities for property: Septic Available, Water Available
Community & HOA
Community
- Security: Fire Alarm
- Subdivision: Shiloh Ranch Estates
HOA
- Has HOA: No
Location
- Region: Flower Mound
Financial & listing details
- Tax assessed value: $705,815
- Annual tax amount: $8,900
- Date on market: 6/4/2024
- Cumulative days on market: 6 days
- Listing terms: Cash,Conventional,FHA,VA Loan
- Exclusions: All TVs.
Price history
| Date | Event | Price |
|---|---|---|
| 6/24/2024 | Sold | -- |
Source: NTREIS #20634055 Report a problem | ||
| 6/13/2024 | Pending sale | $750,000$367/sqft |
Source: NTREIS #20634055 Report a problem | ||
| 6/6/2024 | Contingent | $750,000$367/sqft |
Source: NTREIS #20634055 Report a problem | ||
| 6/4/2024 | Listed for sale | $750,000+57.9%$367/sqft |
Source: NTREIS #20634055 Report a problem | ||
| 9/4/2018 | Listing removed | $475,000$232/sqft |
Source: Keller Williams Realty Dallas Metro North #13858738 Report a problem | ||
| 8/20/2018 | Pending sale | $475,000$232/sqft |
Source: Keller Williams Realty Dallas Metro North #13858738 Report a problem | ||
| 6/6/2018 | Listed for sale | $475,000$232/sqft |
Source: Keller Williams Realty-FM #13858738 Report a problem | ||
Public tax history
| Year | Property taxes | Tax assessment |
|---|---|---|
| 2025 | $11,935 +42.7% | $705,815 +21.5% |
| 2024 | $8,366 +13.1% | $580,885 +11.4% |
| 2023 | $7,398 -8.8% | $521,396 +9.7% |
| 2022 | $8,115 +1.7% | $475,309 +10.1% |
| 2021 | $7,981 +1.3% | $431,806 +4.8% |
| 2020 | $7,881 +1.6% | $411,881 +1.3% |
| 2019 | $7,754 +8% | $406,752 +11.9% |
| 2018 | $7,178 +6.2% | $363,429 +4.3% |
| 2017 | $6,756 | $348,610 +3.3% |
| 2016 | $6,756 +11.2% | $337,428 +6.6% |
| 2015 | $6,074 | $316,410 +10% |
| 2014 | $6,074 | $287,722 +10% |
| 2013 | $6,074 | $261,626 -2.4% |
| 2012 | -- | $268,023 -1% |
| 2011 | -- | $270,713 +1.2% |
| 2010 | -- | $267,418 +1.6% |
| 2009 | -- | $263,081 -3% |
| 2007 | $5,739 +4.1% | $271,105 +16.1% |
| 2005 | $5,511 | $233,430 +9.4% |
| 2004 | -- | $213,398 +2.8% |
| 2003 | -- | $207,645 +15.5% |
| 2002 | -- | $179,857 +5% |
| 2001 | -- | $171,330 |
Find assessor info on the county website
Neighborhood: 75022
Nearby homes
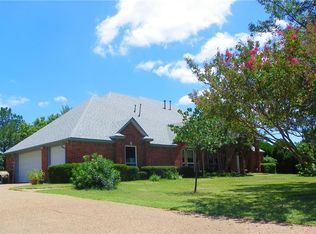
- $1,081,2004 bd5 ba3.8k sqft3414 Mesa Dr, Flower Mound, TX 75022Off Market
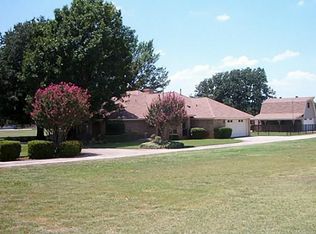
- $935,3003 bd2 ba2.7k sqft3514 Mesa Dr, Flower Mound, TX 75022Off Market
- $797,4004 bd3 ba2.4k sqft3474 Shiloh Rd, Flower Mound, TX 75022Off Market
- $746,5003 bd2 ba1.9k sqft3503 Mesa Dr, Flower Mound, TX 75022Off Market
- $880,500-- bd3 ba2.5k sqft3450 Shiloh Rd, Flower Mound, TX 75022Off Market
- $342,7752 AcresShiloh Rd, Flower mound, TX 75022Off Market
- $713,4003 bd2 ba1.7k sqft3415 Mesa Dr, Flower Mound, TX 75022Off Market
- $749,0003 bd2 ba2.3k sqft3515 Mesa Dr, Flower Mound, TX 75022Off Market
Nearby schools
GreatSchools rating
- 9/10Liberty Elementary SchoolGrades: PK-5Distance: 1.7 mi
- 10/10McKamy Middle SchoolGrades: 6-8Distance: 3.1 mi
- 9/10Flower Mound High SchoolGrades: 9-12Distance: 2.7 mi
Schools provided by the listing agent
- Elementary: Liberty
- Middle: Mckamy
- High: Flower Mound
- District: Lewisville ISD
Source: NTREIS. This data may not be complete. We recommend contacting the local school district to confirm school assignments for this home.
Get a cash offer in 3 minutes
Find out how much your home could sell for in as little as 3 minutes with a no-obligation cash offer.
Estimated market value
$787,700
Get a cash offer in 3 minutes
Find out how much your home could sell for in as little as 3 minutes with a no-obligation cash offer.
Estimated market value
$787,700
- Texas
- Denton County
- Flower Mound
- 75022
- 3504 Mesa Dr
Nearby cities
Nearby neighborhoods
Nearby zip codes
Other Flower Mound Topics
