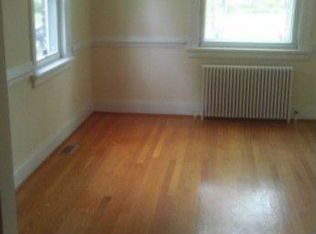
Whether you’re an investor or a buyer ready to bring vision and care, this home offers a rare chance to shape something beautiful once again. Set along a wide, tree-lined street in the established Edgewood community, this 3-bedroom, 2 full bath home blends character, space, and opportunity in all the right ways. Step into the foyer and through classic French doors into a light-filled living room anchored by a timeless brick fireplace, a space that has welcomed many over the years. A formal dining room sits just beyond, ready for future celebrations, while the eat-in kitchen offers a footprint that’s simply waiting to be reimagined. The first-floor bedroom features its own ensuite bath, offering flexibility for a variety of living arrangements, and the enclosed porch adds an inviting extension of the main living space. Upstairs, a turned staircase leads to two additional bedrooms, a full hall bath, and a bonus room with built-in bookshelves, perfect for a home office, studio, or additional bedroom. Outside, the large, level lot offers room to expand, garden, or simply enjoy, complemented by a detached 2-car garage and an unfinished basement for storage or future potential. This is a home just waiting for new memories to be made!
Sold for $292,000
$292,000
3504 Montrose Ave, Richmond, VA 23222
3beds
1,865sqft
Single Family Residence
Built in 1925
8,999 Square Feet Lot
$-- Zestimate®
$157/sqft
$2,195 Estimated rent
Home value
Not available
Estimated sales range
Not available
$2,195/mo
Zestimate® history
Owner options
List your home for rent
$2,195/mo
Rent Zestimate®
Find your next renter with Zillow Rental Manager. Plus, with online applications, you can quickly screen prospective tenants – for free.
$2,195/mo
Rent Zestimate®
Refinance and save
$1,851/mo
Est. payment
Refinancing to a lower rate could help reduce your monthly payments and save thousands over the life of the loan.
$1,851/mo
Est. payment
Explore your selling options
Work with a Zillow partner agent
Leverage their expertise and Zillow's premium Showcase listings to get your home seen by more buyers.
Get startedList with your own agent
Get your home in front of millions of buyers by listing it on Zillow.
Learn how to do itSell it yourself
Take full control of how buyers see your home on Zillow by listing For Sale by Owner (FSBO).
List your homeWhat's special
Timeless brick fireplaceLarge level lotEat-in kitchenTurned staircaseFormal dining roomClassic french doorsWide tree-lined street
Zillow last checked:
Listing updated:
Listed by:
Alexis Thompson 804-627-3803,
River Fox Realty
Bought with:
Nico Ericksen-Deriso, 0225261653
EXP Realty, LLC
Ana Nuckols, 0225249764
EXP Realty, LLC
Source: CVRMLS,MLS#: 2611317 Originating MLS: Central Virginia Regional MLS
Originating MLS: Central Virginia Regional MLSFacts & features
Interior
Bedrooms & bathrooms
- Bedrooms: 3
- Bathrooms: 2
- Full bathrooms: 2
Other
- Description: Shower
- Level: First
Other
- Description: Tub & Shower
- Level: Second
Heating
- Forced Air, Natural Gas
Cooling
- Central Air
Appliances
- Included: Electric Cooking, Oven, Stove
Features
- Bedroom on Main Level, Dining Area, Separate/Formal Dining Room, Eat-in Kitchen, Fireplace, High Ceilings, Laminate Counters, Pantry
- Flooring: Linoleum, Partially Carpeted, Wood
- Basement: Partial,Unfinished
- Attic: Access Only
- Number of fireplaces: 1
- Fireplace features: Decorative, Masonry
Interior area
- Total interior livable area: 1,865 sqft
- Finished area above ground: 1,865
- Finished area below ground: 0
Property
Parking
- Total spaces: 2
- Parking features: Detached, Garage, Off Street, Garage Faces Rear, Garage Faces Side, On Street
- Garage spaces: 2
- Has uncovered spaces: Yes
Features
- Levels: Two
- Stories: 2
- Patio & porch: Front Porch, Porch
- Exterior features: Porch
- Pool features: None
Lot
- Size: 8,999 Square Feet
- Features: Level
Details
- Parcel number: N0001536016
- Zoning description: R-4
Construction
Type & style
- Home type: SingleFamily
- Architectural style: Two Story
- Property subtype: Single Family Residence
Materials
- Aluminum Siding, Frame, Plaster
- Roof: Slate
Condition
- Resale
- New construction: No
- Year built: 1925
Utilities & green energy
- Sewer: Public Sewer
- Water: Public
Community & HOA
Community
- Subdivision: Edgewood
Location
- Region: Richmond
Financial & listing details
- Price per square foot: $157/sqft
- Tax assessed value: $264,000
- Annual tax amount: $3,168
- Date on market: 6/10/2026
- Ownership: Individuals
- Ownership type: Sole Proprietor
Price history
| Date | Event | Price |
|---|---|---|
| 6/16/2026 | Sold | $292,000+29.8%$157/sqft |
Source:  CVRMLS #2611317 Report a problem CVRMLS #2611317 Report a problem | ||
| 6/4/2026 | Pending sale | $225,000$121/sqft |
Source: CVRMLS #2611317 Report a problem | ||
| 5/27/2026 | Listed for sale | $225,000$121/sqft |
Source: CVRMLS #2611317 Report a problem | ||
Public tax history
| Year | Property taxes | Tax assessment |
|---|---|---|
| 2025 | $3,168 +2.7% | $264,000 +2.7% |
| 2024 | $3,084 +12.2% | $257,000 +12.2% |
| 2023 | $2,748 | $229,000 |
| 2022 | $2,748 +45.9% | $229,000 +45.9% |
| 2021 | $1,884 +6.8% | $157,000 +6.8% |
| 2020 | $1,764 +5% | $147,000 +5% |
| 2019 | $1,680 +6.9% | $140,000 +6.9% |
| 2018 | $1,572 -0.8% | $131,000 +4.8% |
| 2017 | $1,584 | $125,000 +1.6% |
| 2016 | $1,584 | $123,000 +0.8% |
| 2015 | $1,584 | $122,000 -7.6% |
| 2014 | $1,584 | $132,000 -9.6% |
| 2013 | -- | $146,000 -3.9% |
| 2012 | -- | $152,000 -5% |
| 2011 | -- | $160,000 |
| 2010 | -- | $160,000 |
| 2009 | -- | $160,000 |
| 2008 | -- | $160,000 |
| 2007 | -- | $160,000 +29.3% |
| 2006 | -- | $123,700 +17.5% |
| 2005 | -- | $105,300 +8% |
| 2003 | -- | $97,500 +5% |
| 2002 | -- | $92,900 +3% |
| 2001 | $1,290 | $90,200 |
Find assessor info on the county website
Neighborhood: Ginter Park
Nearby homes
- $392,5003 bd2 ba1.7k sqft3506 Montrose Ave, Richmond, VA 23222Off Market
- $338,5003 bd3 ba1.8k sqft3502 Montrose Ave, Richmond, VA 23222Off Market
- $345,0004 bd2 ba2.2k sqft3500 Montrose Ave, Richmond, VA 23222Off Market
- $490,6004 bd4 ba1.8k sqft3508 Montrose Ave, Richmond, VA 23222Off Market
- $234,8003 bd1 ba1k sqft3510 Montrose Ave, Richmond, VA 23222Off Market
- $379,8003 bd2 ba1.1k sqft3512 Montrose Ave, Richmond, VA 23222Off Market
- $719,5004 bd4 ba2.7k sqft3416 Montrose Ave, Richmond, VA 23222Off Market
- $916,7006 bd4 ba3.8k sqft3501 Moss Side Ave, Richmond, VA 23222Off Market
Nearby schools
GreatSchools rating
- NAMary Scott PreschoolGrades: Distance: 0.6 mi
- 1/10Ginter Park Elementary SchoolGrades: PK-5Distance: 0.7 mi
- 6/10John Marshall High SchoolGrades: 9-12Distance: 1 mi
Schools provided by the listing agent
- Elementary: Frances W. McClenney
- Middle: Henderson
- High: John Marshall
Source: CVRMLS. This data may not be complete. We recommend contacting the local school district to confirm school assignments for this home.


Get pre-qualified for a loan
At Zillow Home Loans, we can pre-qualify you in as little as 5 minutes with no impact to your credit score.An equal housing lender. NMLS #10287.
- Virginia
- Richmond City
- Richmond
- 23222
- Ginter Park
- 3504 Montrose Ave
Nearby cities
Nearby neighborhoods
Nearby zip codes
Other Richmond Topics
