Enjoy the peaceful solitude of Mother nature in this custom home nestled in 6.5 acres with amazing views!! Walk in to nice entry leading to spacious Great Room with wood burning fireplace with vaulted ceiling and loads of windows allowing for light interior and hardwood flooring. Nice kitchen with breakfast bar and all appliances along with dining room open up to the great room with spectacular views of wooded seclusion. Note the large primary bedroom on main level featuring bay window, updated bath with shower stall and walk-in closet and tile flooring. The bedroom upstairs is also spacious with a large closet. Several rooms have cedar lined closets and you will find the home to be in move-in condition. Home boasts an oversized 2 car garage with freezer remaining along with a 39x32 quality outbuilding with 3 garage doors, electricity and soaring ceiling built in 2024 that would be great for workshop, storing large vehicles etc. Plus don't miss the 16x16 shed and carport off circular drive as you enter the property. Roof was new in 2022 and home has a Generac generator. Relax in the evening on covered front porch along with a 19x8 screened porch in rear of home which leads to a 40x15 wood deck!!
Sold
$495,010
3504 Morgan Oaks Cir, Martinsville, IN 46151
3beds
1,954sqft
Residential, Single Family Residence
Built in 2006
6.5 Acres Lot
$521,900 Zestimate®
$253/sqft
$2,314 Estimated rent
Home value
$521,900
$433,000 - $631,000
$2,314/mo
Zestimate® history
Owner options
List your home for rent
$2,314/mo
Rent Zestimate®
Find your next renter with Zillow Rental Manager. Plus, with online applications, you can quickly screen prospective tenants – for free.
$2,314/mo
Rent Zestimate®
Refinance and save
$3,188/mo
Est. payment
Refinancing to a lower rate could help reduce your monthly payments and save thousands over the life of the loan.
$3,188/mo
Est. payment
Explore your selling options
Work with a Zillow partner agent
Leverage their expertise and Zillow's premium Showcase listings to get your home seen by more buyers.
Get startedList with your own agent
Get your home in front of millions of buyers by listing it on Zillow.
Learn how to do itSell it yourself
Take full control of how buyers see your home on Zillow by listing For Sale by Owner (FSBO).
List your homeWhat's special
Wood burning fireplaceCovered front porchLarge primary bedroomScreened porchSpacious great roomSpectacular viewsAmazing views
Zillow last checked:
Listing updated:
Listed by:
John Breck 317-847-9744,
Carpenter, REALTORS®
Bought with:
Dennis Weaver
My Agent
Nicholas Bradford
My Agent
Source: MIBOR as distributed by MLS GRID,MLS#: 22032544
Facts & features
Interior
Bedrooms & bathrooms
- Bedrooms: 3
- Bathrooms: 2
- Full bathrooms: 2
- Main level bathrooms: 2
- Main level bedrooms: 2
Primary bedroom
- Features: Carpet
- Level: Main
- Area: 256 Square Feet
- Dimensions: 16 x 16
Bedroom 2
- Features: Hardwood
- Level: Main
- Area: 130 Square Feet
- Dimensions: 13 x 10
Bedroom 3
- Features: Carpet
- Level: Upper
- Area: 256 Square Feet
- Dimensions: 16 x 16
Bonus room
- Features: Other
- Level: Main
- Area: 48 Square Feet
- Dimensions: 8 x 6
Dining room
- Features: Hardwood
- Level: Main
- Area: 130 Square Feet
- Dimensions: 13 x 10
Great room
- Features: Hardwood
- Level: Main
- Area: 483 Square Feet
- Dimensions: 23 x 21
Kitchen
- Features: Tile-Ceramic
- Level: Main
- Area: 130 Square Feet
- Dimensions: 13 x 10
Laundry
- Features: Tile-Ceramic
- Level: Main
- Area: 42 Square Feet
- Dimensions: 7 x 6
Heating
- Forced Air, Propane
Appliances
- Included: Dishwasher, Electric Water Heater, Disposal, Microwave, Electric Oven, Refrigerator, Free-Standing Freezer, Water Softener Owned
Features
- Vaulted Ceiling(s), Entrance Foyer, Hardwood Floors
- Flooring: Hardwood
- Windows: Windows Thermal, Wood Work Stained
- Has basement: No
- Number of fireplaces: 1
- Fireplace features: Great Room, Wood Burning
Interior area
- Total structure area: 1,954
- Total interior livable area: 1,954 sqft
Property
Parking
- Total spaces: 2
- Parking features: Attached, Gravel
- Attached garage spaces: 2
Features
- Levels: One and One Half
- Stories: 1
- Patio & porch: Covered, Deck
Lot
- Size: 6.5 Acres
- Features: Rural - Subdivision, Mature Trees, Wooded
Details
- Additional structures: Outbuilding, Storage
- Parcel number: 550817400003013002
- Special conditions: Probate Listing,Estate,Sales Disclosure Not Required
- Other equipment: Generator
- Horse amenities: None
Construction
Type & style
- Home type: SingleFamily
- Architectural style: Traditional
- Property subtype: Residential, Single Family Residence
Materials
- Cement Siding
- Foundation: Block
Condition
- New construction: No
- Year built: 2006
Utilities & green energy
- Water: Municipal/City
Community & HOA
Community
- Security: Security Alarm Paid
- Subdivision: Morgan Oaks
HOA
- Has HOA: Yes
- Amenities included: Maintenance
- Services included: Maintenance
- HOA fee: $250 annually
Location
- Region: Martinsville
Financial & listing details
- Price per square foot: $253/sqft
- Tax assessed value: $400,000
- Annual tax amount: $2,500
- Date on market: 4/17/2025
- Cumulative days on market: 6 days
Price history
| Date | Event | Price |
|---|---|---|
| 5/15/2025 | Sold | $495,010+1%$253/sqft |
Source:  MIBOR as distributed by MLS GRID #22032544 Report a problem MIBOR as distributed by MLS GRID #22032544 Report a problem | ||
| 4/22/2025 | Pending sale | $490,000$251/sqft |
Source: MIBOR as distributed by MLS GRID #22032544 Report a problem | ||
| 4/17/2025 | Listed for sale | $490,000+122.7%$251/sqft |
Source: MIBOR as distributed by MLS GRID #22032544 Report a problem | ||
| 1/30/2009 | Sold | $220,000$113/sqft |
Source: MIBOR as distributed by MLS GRID #2859053 Report a problem | ||
Public tax history
| Year | Property taxes | Tax assessment |
|---|---|---|
| 2025 | $2,501 +3.7% | $400,000 +7.3% |
| 2024 | $2,411 -0.5% | $372,700 -0.9% |
| 2023 | $2,423 +16.8% | $376,200 +4.8% |
| 2022 | $2,074 +2.7% | $359,000 +22.5% |
| 2021 | $2,020 -36.6% | $293,100 +4.2% |
| 2020 | $3,185 +5.5% | $281,200 +19% |
| 2019 | $3,018 +0.7% | $236,300 +4.9% |
| 2018 | $2,997 +1.9% | $225,300 +1.9% |
| 2017 | $2,940 +38.1% | $221,100 -0.9% |
| 2016 | $2,128 +9.4% | $223,100 +0.9% |
| 2014 | $1,945 +33.6% | $221,100 -0.9% |
| 2013 | $1,457 +9.1% | $223,000 +0.4% |
| 2012 | $1,335 -8.1% | $222,200 +10.2% |
| 2011 | $1,453 -15.9% | $201,700 -3.5% |
| 2010 | $1,729 -2.1% | $209,100 -4.7% |
| 2009 | $1,766 +285.3% | $219,500 +530.7% |
| 2006 | $458 | $34,800 +12.3% |
| 2005 | -- | $31,000 |
Find assessor info on the county website
Neighborhood: 46151
Nearby homes
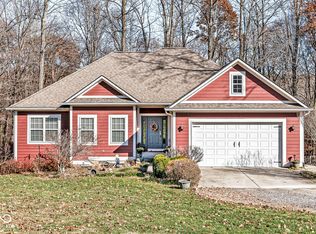
- $497,5003 bd3 ba3.6k sqft3506 Morgan Oaks Cir, Martinsville, IN 46151Sold
- $435,0003 bd2 ba1.7k sqft3502 Morgan Oaks Ct, Martinsville, IN 46151Off Market
- $45,300-- bd-- ba-- sqft3510 Morgan Oaks Ct, Martinsville, IN 46151Off Market
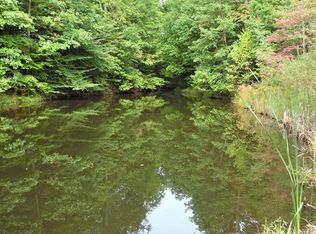
- $75,5006.195 Acres3520 Morgan Oaks Ct, Martinsville, IN 46151Lot/Land
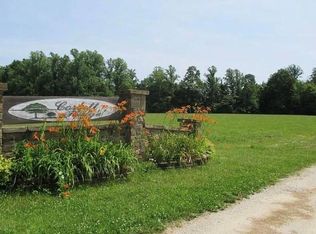
- $505,0004 bd4 ba3.3k sqft3505 Morgan Oaks Ct, Martinsville, IN 46151Off Market
- $554,2003 bd2 ba2k sqft3507 Morgan Oaks Ct, Martinsville, IN 46151Off Market
- $384,5003 bd3 ba3.2k sqft3512 Morgan Oaks Cir, Martinsville, IN 46151Off Market
- $305,0004 bd2 ba1.5k sqft3501 Morgan Oaks Ct, Martinsville, IN 46151Off Market
Nearby schools
GreatSchools rating
- 6/10Eminence Elementary SchoolGrades: PK-5Distance: 6.3 mi
- 3/10Eminence Jr-Sr High SchoolGrades: 6-12Distance: 6.3 mi
Get a cash offer in 3 minutes
Find out how much your home could sell for in as little as 3 minutes with a no-obligation cash offer.
Estimated market value
$521,900
Get a cash offer in 3 minutes
Find out how much your home could sell for in as little as 3 minutes with a no-obligation cash offer.
Estimated market value
$521,900
- Indiana
- Morgan County
- Martinsville
- 46151
- 3504 Morgan Oaks Cir
Nearby cities
Nearby neighborhoods
Nearby zip codes
Other Martinsville Topics
