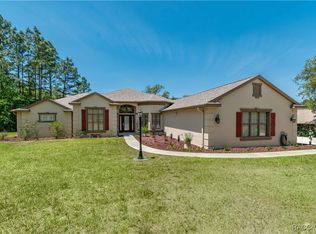
Hidden from view, the Escondido House is set 300 feet back into this beautiful, private 5.51 acre estate. Walk past the 6 ft fountain and tiled pool to a state of bliss as you enter this exquisitely detailed Mediterranean-style home. Massive Spanish doors open into the 1,985 sqft courtyard and terrace where you are welcomed to relax in your own private resort. The feel of warm stone beneath your feet, and the vibrant colors of matured bougainvillea captivate the senses as you walk past large columns beside the pool and spa. A private in-law suite with its own bathroom and entrance shares in the beauty of the courtyard. In the old world tradition, the main house is built around this central space. The master bedroom and great room feature 9 ft tall x 9 ft wide, three-panel glass doors, allowing you to open up the house to the inviting Gulf breeze and the sound of birds living with you in this private setting. An additional set of triple-panel doors off of the dining room open up to a large screened porch at the back of the house. This entire resort home was designed and built for entertaining, featuring a whole-house (indoors and outdoors) Elan speaker system. Towering ceilings of the great room and fully custom kitchen provide an open feel for you, your family and guests. The beauty of Italian tile floors, granite counters, and a truly epic 14-seat 2000+ year old Sinker Cypress table all tie together to make this part of the house feel like home. The kitchen features: Kraftmaid solid wood cabinetry galore, walk-in pantry, large under-mounted double sinks, 66in x 52in granite island, 6-burner professional gas range, two convection ovens, dishwasher, and a built-in 80in tall x 65in wide side-by-side Commercial grade Refrigerator/Freezer. No expense was spared in the making of this dream kitchen with bar seating for 5 or more. This home has three bedrooms and two full bathrooms downstairs. The large Master suite features a sitting area with an in-wall Elan theater speaker system, tray ceiling, and large walk-in closet. The Master Bathroom has elegant imported stone, granite, and tile surfaces with a walk-in shower featuring 5 shower heads (overhead rain fixture, diagonal pulldown fixture, and three body spray heads). With two tandem-running Rinnai tankless heaters, you will never run out of hot water! Upstairs is another bedroom or office, a full bathroom and two entrances to the gorgeous terrace overlooking the courtyard and pool. A separate Juliet balcony is also accessible from the 2nd floor. Large, shelved storage closets are found throughout the whole house. There is nothing contractor-grade in this truly special home - 4 separate HVAC systems, highest grade foam insulation in walls and ceiling, 9ft tall custom interior doors with hand painted tiles adorning each header, custom wrought-iron railings, special order light fixtures, 6-zone irrigation system (including courtyard planters) fed by a separate irrigation well, whole house Generac generator with Auto-transfer Switch, 3 bay garage complete with cabinetry and workbenches, separate workshop, fenced in dog run, mature landscaping, lawn lighting, and lighted driveway entrance. Bring your horses and build your barn here since one of the 28+ mile horse trails in Pine Ridge Estates passes by the south side of the property. Why would anyone want to leave this? The owners are relocating to Alaska.
This property is not currently displayed as for sale or rent on Zillow. This may be different from what's on other websites or public sources.