Are you looking for a private All Sports Lake to call home or perhaps a Family Cottage? Look no further!
Located just 4.2 miles from Downtown Fenton, this 1305 sq foot 2-bedroom, 3 full bath home with
finished ranch walk out
will certainly impress. The lot measures 83’ feet waterfront and 240’ in depth. It has a spacious 1.5 car
garage on the street (measuring 20.5” x 18’, almost the size of a 2-car garage) with a circular driveway &
plenty of room for the car and toys!
It also features a fenced yard between the garage and home for your furry friends to stay contained but
still be able to roam. The home has a Galley Kitchen with additional cabinetry in the spacious breakfast
area,
Dining room facing the lake with Fireplace, Large Family Room with Vaulted Ceilings (19’3” x16’9”), 2
patios off the back of the home, Primary Bedroom with Walk-in Closet, and its own bath, Second
bedroom on the 1st floor.
And room for a 3rd bedroom in the basement (which also has a full bath). There is an additional 1305 sq
feet in the lower-level walk out which brings the total sq footage to 2610. Pictures do not lie, well taken
care of home, Mrs
Clean lives here, New Roof in 2013, Furnace in 2021, HWH in 2013, Pavers added in 2010, Dock Stays
with the House. Welcome to your own “On Golden Pond”, but this is on All Sports Loon Lake!
Sold for $485,000
$485,000
3504 N Loon Lake Ct, Linden, MI 48451
2beds
1,305sqft
Single Family Residence
Built in 1940
0.45 Acres Lot
$450,800 Zestimate®
$372/sqft
$2,767 Estimated rent
Home value
$450,800
$383,000 - $536,000
$2,767/mo
Zestimate® history
Owner options
List your home for rent
$2,767/mo
Rent Zestimate®
Find your next renter with Zillow Rental Manager. Plus, with online applications, you can quickly screen prospective tenants – for free.
$2,767/mo
Rent Zestimate®
Refinance and save
$3,231/mo
Est. payment
Refinancing to a lower rate could help reduce your monthly payments and save thousands over the life of the loan.
$3,231/mo
Est. payment
Explore your selling options
Work with a Zillow partner agent
Leverage their expertise and Zillow's premium Showcase listings to get your home seen by more buyers.
Get startedList with your own agent
Get your home in front of millions of buyers by listing it on Zillow.
Learn how to do itSell it yourself
Take full control of how buyers see your home on Zillow by listing For Sale by Owner (FSBO).
List your homeWhat's special
Zillow last checked:
Listing updated:
Listed by:
Debbie Nelson 248-462-4742,
DOBI Real Estate,
Ryan Nelson 248-462-4741,
DOBI Real Estate
Bought with:
Jocelyn Tucker, 6501437013
The Brand Real Estate
Source: Realcomp II,MLS#: 20230056377
Facts & features
Interior
Bedrooms & bathrooms
- Bedrooms: 2
- Bathrooms: 3
- Full bathrooms: 3
Primary bedroom
- Level: Entry
- Dimensions: 11 x 10
Bedroom
- Level: Entry
- Dimensions: 10 x 11
Primary bathroom
- Level: Entry
Other
- Level: Basement
Other
- Level: Entry
Dining room
- Level: Entry
- Dimensions: 12 x 19
Family room
- Level: Entry
- Dimensions: 17 x 19
Kitchen
- Level: Entry
- Dimensions: 8 x 16
Heating
- Forced Air, Natural Gas
Cooling
- Ceiling Fans, Central Air
Appliances
- Included: Convection Oven, Dishwasher, Disposal, Dryer, Free Standing Electric Range, Free Standing Refrigerator, Microwave, Range Hood, Self Cleaning Oven, Washer, Water Purifier Owned, Water Softener Owned
- Laundry: Gas Dryer Hookup, Washer Hookup
Features
- High Speed Internet, Programmable Thermostat
- Basement: Full,Interior Entry,Unfinished,Walk Out Access
- Has fireplace: Yes
- Fireplace features: Dining Room, Wood Burning
Interior area
- Total interior livable area: 1,305 sqft
- Finished area above ground: 1,305
Property
Parking
- Total spaces: 1.5
- Parking features: Oneand Half Car Garage, Detached, Direct Access, Driveway, Electricityin Garage, Garage Door Opener
- Garage spaces: 1.5
Features
- Levels: One
- Stories: 1
- Entry location: GroundLevelwSteps
- Patio & porch: Patio, Porch
- Exterior features: Chimney Caps
- Pool features: None
- Fencing: Back Yard,Fenced,Fencing Allowed,Front Yard
- On waterfront: Yes
- Waterfront features: All Sports Lake, Direct Water Frontage, Lake Front, Lake Privileges, Private Water Frontage, Seawall, Waterfront
- Body of water: Loon Lake
Lot
- Size: 0.45 Acres
- Dimensions: 83.00 x 240.00
- Features: Near Golf Course, Water View
Details
- Additional structures: Outbuildings Allowed
- Parcel number: 0615556006
- Special conditions: Short Sale No,Standard
- Other equipment: Dehumidifier
Construction
Type & style
- Home type: SingleFamily
- Architectural style: Ranch
- Property subtype: Single Family Residence
Materials
- Brick, Brick Veneer, Concrete, Vinyl Siding
- Foundation: Basement, Block
- Roof: Asphalt
Condition
- New construction: No
- Year built: 1940
Utilities & green energy
- Sewer: Public Sewer
- Water: Well
- Utilities for property: Above Ground Utilities
Community & HOA
Community
- Security: Smoke Detectors
- Subdivision: HORRELLS HEIGHTS ESTATES
HOA
- Has HOA: No
Location
- Region: Linden
Financial & listing details
- Price per square foot: $372/sqft
- Tax assessed value: $114,308
- Annual tax amount: $6,302
- Date on market: 7/12/2023
- Cumulative days on market: 20 days
- Listing agreement: Exclusive Right To Sell
- Listing terms: Cash,Conventional
Price history
| Date | Event | Price |
|---|---|---|
| 8/14/2023 | Sold | $485,000+2.1%$372/sqft |
Source:  Realcomp II #20230056377 Report a problem Realcomp II #20230056377 Report a problem | ||
| 8/9/2023 | Pending sale | $474,900$364/sqft |
Source: Realcomp II #20230056377 Report a problem | ||
| 7/25/2023 | Contingent | $474,900$364/sqft |
Source: Realcomp II #20230056377 Report a problem | ||
| 7/23/2023 | Pending sale | $474,900$364/sqft |
Source: Realcomp II #20230056377 Report a problem | ||
| 7/21/2023 | Listed for sale | $474,900$364/sqft |
Source: Realcomp II #20230056377 Report a problem | ||
| 7/15/2023 | Pending sale | $474,900$364/sqft |
Source: Realcomp II #20230056377 Report a problem | ||
| 7/12/2023 | Listed for sale | $474,900$364/sqft |
Source: Realcomp II #20230056377 Report a problem | ||
Public tax history
Tax history is unavailable.
Neighborhood: 48451
Nearby homes
- $485,0002 bd3 ba1.3k sqft3504 Loon Lake Ct, Linden, MI 48451Sold
- $398,6003 bd2 ba1.6k sqft3510 Loon Lake Ct, Linden, MI 48451Sold
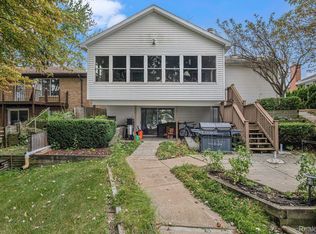
- $429,7004 bd1 ba1.8k sqft3514 Loon Lake Ct, Linden, MI 48451Off Market
- $451,0002 bd2 ba1.1k sqft3494 Loon Lake Ct, Linden, MI 48451Off Market
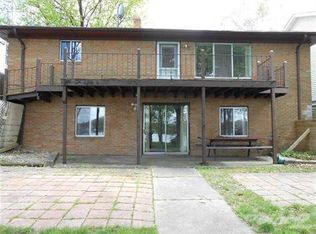
- $435,5003 bd2 ba1.4k sqft3478 Loon Lk, Fenton, MI 48430Off Market
- $347,8002 bd2 ba1.5k sqft3522 Loon Lake Ct, Linden, MI 48451Off Market
- $361,2004 bd1 ba1.4k sqft3490 Loon Lake Ct, Linden, MI 48451Off Market
- $408,5003 bd1 ba2.2k sqft3484 Loon Lake Ct, Linden, MI 48451Off Market
Nearby schools
GreatSchools rating
- NAWest Shore Elementary SchoolGrades: PK-2Distance: 1 mi
- 6/10Lake Fenton Middle SchoolGrades: 6-8Distance: 2.1 mi
- NALake Fenton High SchoolGrades: 9-12Distance: 0.8 mi
Get a cash offer in 3 minutes
Find out how much your home could sell for in as little as 3 minutes with a no-obligation cash offer.
Estimated market value
$450,800
Get a cash offer in 3 minutes
Find out how much your home could sell for in as little as 3 minutes with a no-obligation cash offer.
Estimated market value
$450,800
- Michigan
- Genesee County
- Linden
- 48451
- 3504 N Loon Lake Ct
Nearby cities
Nearby zip codes
Other Linden Topics
