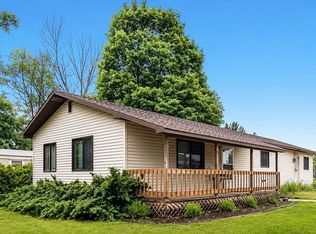
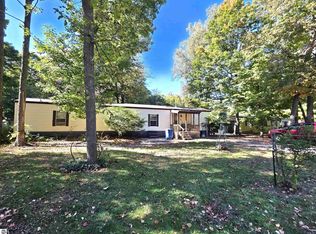
This adorable 1484 SF gem sits just south of Chum's Corners with easy access to the five county area is one not to miss. Three bedrooms and 2 baths with two exterior sheds (10 x 12 and 7.5 x 10.5) make this an amazing opportunity for full time homeowners to vacationers. Newer flooring coordinates beautifully with the stone surrounding the fireplace. The primary bedroom ensuite is located at the opposite end of the home from the two guest rooms that share a bath. The kitchen is large and accesses the laundry easily. A slider and small deck allow for some privacy off the family area. The property sits amongst a mix of tall pines and hardwoods and has a circular drive off either Needle or Conetree. Priced well and amongst a nice mix of homes, this home is one to see. Sold AS IS however; owner is doing due diligence to add ease for a Buyer. Septic has just been pumped. Receipt on file. Welcome Home.
Accepting backups
Price cut: $10.1K (5/29)
$249,900
3504 Needle Dr S, Traverse City, MI 49685
3beds
1,484sqft
Single Family Residence, Manufactured/Double Wide, Manufactured Home
Built in 1986
0.35 Acres Lot
$242,200 Zestimate®
$168/sqft
$-- HOA
What's special
Stone surrounding the fireplacePrimary bedroom ensuiteNewer flooringThree bedrooms
- 92 days |
- 340 |
- 19 |
Zillow last checked:
Listing updated:
Listed by:
Jennifer Martin Cell:231-499-0679,
REO - Elk Rapids-101308 231-264-6604
Source: NGLRMLS,MLS#: 1944041
Facts & features
Interior
Bedrooms & bathrooms
- Bedrooms: 3
- Bathrooms: 2
- Full bathrooms: 1
- 3/4 bathrooms: 1
- Main level bathrooms: 2
- Main level bedrooms: 1
Rooms
- Room types: Great Room
Primary bedroom
- Level: Main
- Area: 210
- Dimensions: 14 x 15
Primary bathroom
- Features: Private
Kitchen
- Level: Main
- Area: 96
- Dimensions: 12 x 8
Living room
- Level: Main
- Area: 448
- Dimensions: 32 x 14
Heating
- Forced Air, Natural Gas, Fireplace(s)
Appliances
- Included: Refrigerator, Oven/Range, Washer, Dryer, Freezer, Gas Water Heater
- Laundry: Main Level
Features
- Entrance Foyer, Walk-In Closet(s), Pantry, Beamed Ceilings, WiFi
- Basement: Crawl Space
- Has fireplace: Yes
- Fireplace features: Gas
Interior area
- Total structure area: 1,484
- Total interior livable area: 1,484 sqft
- Finished area above ground: 1,484
- Finished area below ground: 0
Video & virtual tour
Property
Parking
- Parking features: None, Stone, Dirt
Accessibility
- Accessibility features: None
Features
- Patio & porch: Deck
- Waterfront features: None
Lot
- Size: 0.35 Acres
- Dimensions: 100 x 155
- Features: Corner Lot, Landscaped, Subdivided
Details
- Additional structures: Shed(s)
- Parcel number: 0237003000
- Zoning description: Residential
Construction
Type & style
- Home type: MobileManufactured
- Architectural style: Ranch,Mobile - Double Wide
- Property subtype: Single Family Residence, Manufactured/Double Wide, Manufactured Home
Materials
- Vinyl Siding
- Roof: Asphalt
Condition
- New construction: No
- Year built: 1986
Utilities & green energy
- Sewer: Private Sewer
- Water: Private
Green energy
- Energy efficient items: Not Applicable
- Water conservation: Not Applicable
Community & HOA
Community
- Features: None
- Security: Smoke Detector(s)
- Subdivision: MEADOW WOOD PINES
HOA
- Services included: None
Location
- Region: Traverse City
Financial & listing details
- Price per square foot: $168/sqft
- Tax assessed value: $35,000
- Annual tax amount: $971
- Price range: $249.9K - $249.9K
- Date on market: 4/21/2026
- Cumulative days on market: 92 days
- Listing agreement: Exclusive Right Sell
- Listing terms: Conventional,Cash,FHA,VA Loan
- Ownership type: Private Owner
- Lease term: Other
- Road surface type: Asphalt
Estimated market value
$242,200
$230,000 - $254,000
$2,312/mo
Price history
| Date | Event | Price |
|---|---|---|
| 5/29/2026 | Price change | $249,900-3.9%$168/sqft |
Source:  NGLRMLS #1944041 Report a problem NGLRMLS #1944041 Report a problem | ||
| 4/21/2026 | Listed for sale | $260,000$175/sqft |
Source: NGLRMLS #1944041 Report a problem | ||
Public tax history
| Year | Property taxes | Tax assessment |
|---|---|---|
| 2025 | $971 +5.7% | $84,700 +11.9% |
| 2024 | $919 +5% | $75,700 +16.8% |
| 2023 | $875 +6.6% | $64,800 +12.9% |
| 2022 | $822 +0.8% | $57,400 +9.1% |
| 2021 | $815 -0.5% | $52,600 +16.1% |
| 2020 | $819 | $45,300 -1.5% |
| 2019 | $819 +1.9% | $46,000 +25.3% |
| 2018 | $804 | $36,700 -1.3% |
| 2017 | -- | $37,200 +11.7% |
| 2016 | -- | $33,300 +20.7% |
| 2014 | -- | $27,600 +2.2% |
| 2012 | -- | $27,013 -10.1% |
| 2011 | -- | $30,053 -21.9% |
| 2010 | -- | $38,469 +3.5% |
| 2009 | -- | $37,155 -21.1% |
| 2008 | -- | $47,109 -14.5% |
| 2007 | -- | $55,099 +19.2% |
| 2005 | -- | $46,222 +1.6% |
| 2004 | -- | $45,480 +13.4% |
| 2003 | -- | $40,109 +11.4% |
| 2002 | -- | $35,999 +3.1% |
| 2001 | -- | $34,917 +11.9% |
| 2000 | -- | $31,203 |
Find assessor info on the county website
Monthly payment
Climate risks
Neighborhood: 49685
Nearby schools
GreatSchools rating
- 3/10Blair Elementary SchoolGrades: PK-5Distance: 1.5 mi
- 7/10East Middle SchoolGrades: 6-8Distance: 6 mi
- 7/10Central High SchoolGrades: 8-12Distance: 8.3 mi
Schools provided by the listing agent
- District: Traverse City Area Public Schools
Source: NGLRMLS. This data may not be complete. We recommend contacting the local school district to confirm school assignments for this home.
- $58,000-- bd1 ba672 sqft3512 Needle Dr S, Traverse City, MI 49685Off Market
- $203,0003 bd2 ba1k sqft3503 Scotch Pine Dr, Traverse City, MI 49685Off Market
- $20,000-- bd-- ba-- sqft2339 Conetree Rd, Traverse City, MI 49685Off Market
- $269,9003 bd2 ba1.4k sqft3511 Scotch Pine Dr, Traverse City, MI 49685Off Market
- $165,700-- bd1 ba672 sqft3518 S Needle Dr, Traverse City, MI 49685Off Market
- $320,0003 bd2 ba1.5k sqft3472 Lamar Dr, Traverse City, MI 49685Sold
- $304,4003 bd1 ba1.4k sqft2185 Conetree Rd, Traverse City, MI 49685Off Market
- $175,1003 bd2 ba952 sqft3509 Needle Dr S, Traverse City, MI 49685Off Market
A local agent can set up tours, give advice and negotiate with sellers.
A local lender can help you make sure your offer is ready when you are.
Similar homes
- $269,9003 bd2 ba1.2k sqft5250 Mobile Trl W, Traverse City, MI 49685For Sale
 MLS ID #1946979, Shelly Klein. NGLRMLS
 - $350,0002 bd3 ba1.1k sqft2091 Holland Cir, Traverse City, MI 49685For Sale
 MLS ID #1947692, Matthew Dakoske. NGLRMLS
 - $359,0002 bd1 ba1.6k sqft2494 Holland Cir, Traverse City, MI 49685For Sale
 MLS ID #1946696, Stanley Tornga. NGLRMLS
 - $159,0002 bd2 ba924 sqft2822 Ironwood Dr W, Traverse City, MI 49685For Sale
 MLS ID #1946889, Lisa McSauby. NGLRMLS
 - $250,0002 bd2 ba1.3k sqft13638 S Thorn Creek Dr #5, Traverse City, MI 49684For SaleMLS ID #1947860, Teri Miceli-Wolff. NGLRMLS
- $365,0002 bd2 ba1k sqft5157 Highland Dr, Traverse City, MI 49685For Sale
 MLS ID #26034839, Lance E Engel, Five Star Real Estate (Main). MichRIC
 - $299,9003 bd2 ba1.2k sqft7346 Traverse Rd, Thompsonville, MI 49683For SaleMLS ID #1947413, Andrea Galloup. NGLRMLS
- $299,9003 bd2 ba1.3k sqft10810 S Orchard Way, Traverse City, MI 49684For SaleMLS ID #26025679, Katie Saunders, Town Square Real Estate Group LLC. MichRIC
- $257,5002 bd1 ba1k sqft857 Maryjo Dr, Traverse City, MI 49686For SaleMLS ID #1943244, Mark Hagan. NGLRMLS
- $199,0002 bd1 ba1.1k sqft5257 Vance Rd, Grawn, MI 49637For SaleMLS ID #1947128, Dean Baker. NGLRMLS
- $285,0003 bd2 ba1k sqft8819 Harlan Rd, Copemish, MI 49625For SaleMLS ID #1947877, Butch Adkins. NGLRMLS
- $369,0003 bd2 ba1.4k sqft2575 Reily Ct, Traverse City, MI 49685For SaleMLS ID #1944594, Mark Fall. NGLRMLS
- $364,0004 bd2 ba1.1k sqft2940 Artist Ave, Interlochen, MI 49643For SaleMLS ID #1948201, Jennifer Sterling. NGLRMLS
- $319,9003 bd2 ba1.4k sqft223 Pine Crest Ln, Beulah, MI 49617For SaleMLS ID #1947721, Renee Rosa. NGLRMLS
- $259,9005 bd3 ba2.2k sqft5156 Kellie Trl, Mesick, MI 49668For SaleMLS ID #1946073, Susan Hunt. NGLRMLS
- $369,9003 bd2 ba1.1k sqft34 Mockingbird Dr #34, Traverse City, MI 49685For SaleMLS ID #1946357, Stephanie Flor. NGLRMLS
- $335,0004 bd1 ba1.5k sqft4988 County Road 633, Grawn, MI 49637For SaleMLS ID #1947485, Aubrey Vandemark. NGLRMLS
- $349,9003 bd2 ba1.1k sqft43 Mockingbird Dr #43, Traverse City, MI 49685For SaleMLS ID #1946355, Stephanie Flor. NGLRMLS
- $329,9002 bd2 ba1.3k sqft5935 Greenleaf Ln, Grawn, MI 49637For SaleMLS ID #1940541, Deborah Brown. NGLRMLS
- $319,0003 bd2 ba1.4k sqft106 N Brownson Ave, Kingsley, MI 49649For SaleMLS ID #1947291, Kyle O'Grady. NGLRMLS
