Skip main navigation
Sold for $1,675,000
Street View
  • $1,675,000

    3504 Newton St, Denver, CO 80211

    4beds
    3,793sqft
    Single Family Residence
    Built in 2014
    4,685 Square Feet Lot
    $1,604,000 Zestimate®
    $442/sqft
    $6,601 Estimated rent

    Home value

    $1,604,000

    $1.49M - $1.72M

    $6,601/mo

    Zestimate® history
    Loading
    Loading...

    Owner options

    List your home for rent

    $6,601/mo

    Rent Zestimate®

    Find your next renter with Zillow Rental Manager. Plus, with online applications, you can quickly screen prospective tenants – for free.

    Learn more

    $6,601/mo

    Rent Zestimate®

    Refinance and save

    $7,765/mo

    Est. payment

    Refinancing to a lower rate could help reduce your monthly payments and save thousands over the life of the loan.

    See today's rates

    $7,765/mo

    Est. payment

    Explore your selling options

    Work with a Zillow partner agent

    Leverage their expertise and Zillow's premium Showcase listings to get your home seen by more buyers.

    Get started

    List with your own agent

    Get your home in front of millions of buyers by listing it on Zillow.

    Learn how to do it

    Sell it yourself

    Take full control of how buyers see your home on Zillow by listing For Sale by Owner (FSBO).

    List your home

    What's special

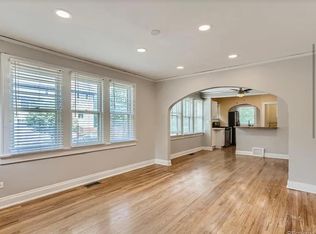
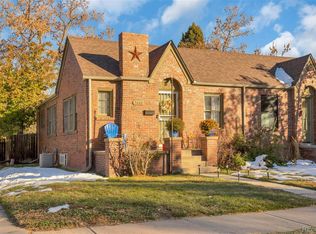
    Welcome to 3504 Newton Street-a rare gem in the heart of West Highlands where classic design meets the ease of newer construction. Built in 2014, this Victorian-inspired home stands out in a neighborhood known for its historic charm, offering the architectural elegance you love without the upkeep of an older property. Perched on a sunny southwest-facing corner lot just two blocks from Highlands Square, you're steps away from morning coffee, lively brunch spots, and boutique shopping. Whether you're entertaining friends or enjoying a quiet evening in, the location and layout work together to support a truly elevated lifestyle. Inside, the home is rich with character and comfort. Natural light pours into the open floor plan, where wide plank oak floors, hand-troweled walls, and designer finishes set the tone. The kitchen is a showpiece with high-end appliances, a walk-in pantry, an oversized island, and thoughtful flow into the dining room, living area, and outdoor patio. A dedicated office on the main level offers work-from-home flexibility, while the back entry mudroom keeps daily life organized. Upstairs, the primary suite is a true retreat with dual walk-in closets and a luxurious five-piece bath. Two additional bedrooms and a full bath complete the upper level. The finished basement expands your options with a spacious rec room, guest suite, full bath, and a bonus room that's perfect for a home gym, yoga studio, or creative space. Out back, enjoy a private, low-maintenance yard and a two-car detached garage. With tree-lined streets, bold architecture, and a welcoming community vibe, West Highlands continues to be one of Denver's most cherished neighborhoods-and homes like this don't come along often.

    Zillow last checked:

    Listing updated:

    Listed by:

    Joe Gibbs 801-560-9929,

    RE/MAX Alliance-Boulder,

    ColoradoHomeSource 303-543-5720,

    RE/MAX Alliance-Boulder

    Bought with:

    Leanne Dalton, 40012869

    RE/MAX Alliance

    Source: IRES as distributed by MLS GRID,MLS#: 1031469MLS Logo

    Facts & features

    Interior

    Bedrooms & bathrooms
    • Bedrooms: 4
    • Bathrooms: 4
    • Full bathrooms: 3
    • 1/2 bathrooms: 1
    • Main level bathrooms: 1
    Primary bedroom
    • Description: Wood
    • Features: Full Primary Bath, 5 Piece Primary Bath
    • Level: Upper
    • Area: 324 Square Feet
    • Dimensions: 18 x 18
    Bedroom 2
    • Description: Carpet
    • Level: Upper
    • Area: 156 Square Feet
    • Dimensions: 13 x 12
    Bedroom 3
    • Description: Carpet
    • Level: Upper
    • Area: 132 Square Feet
    • Dimensions: 12 x 11
    Bedroom 4
    • Description: Carpet
    • Level: Basement
    • Area: 120 Square Feet
    • Dimensions: 12 x 10
    Dining room
    • Description: Wood
    • Level: Main
    • Area: 130 Square Feet
    • Dimensions: 13 x 10
    Family room
    • Description: Carpet
    • Level: Basement
    • Area: 368 Square Feet
    • Dimensions: 23 x 16
    Kitchen
    • Description: Wood
    • Level: Main
    • Area: 240 Square Feet
    • Dimensions: 24 x 10
    Laundry
    • Description: Tile
    • Level: Upper
    • Area: 66 Square Feet
    • Dimensions: 6 x 11
    Living room
    • Description: Wood
    • Level: Main
    • Area: 368 Square Feet
    • Dimensions: 23 x 16
    Recreation room
    • Description: Concrete
    • Level: Basement
    • Area: 400 Square Feet
    • Dimensions: 16 x 25
    Study
    • Description: Wood
    • Level: Main
    • Area: 99 Square Feet
    • Dimensions: 11 x 9
    Heating
    • Forced Air
    Cooling
    • Central Air, Ceiling Fan(s)
    Appliances
    • Included: Gas Range, Dishwasher, Refrigerator, Washer, Dryer, Microwave, Disposal
    • Laundry: Washer/Dryer Hookup
    Features
    • Eat-in Kitchen, Separate Dining Room, Open Floorplan, Walk-In Closet(s), Kitchen Island
    • Flooring: Wood
    • Windows: Window Coverings
    • Basement: Full,Partially Finished
    • Has fireplace: Yes
    • Fireplace features: Gas, Living Room
    Interior area
    • Total structure area: 2,531
    • Total interior livable area: 3,793 sqft
    • Finished area above ground: 2,531

    Property

    Parking
    • Total spaces: 2
    • Parking features: Detached, Oversized
    • Garage spaces: 2
    • Details: Detached
    Features
    • Levels: Two
    • Stories: 2
    • Patio & porch: Patio, Deck
    • Exterior features: Sprinkler System
    • Fencing: Fenced,Wood
    • Has view: Yes
    • View description: Mountain(s)
    Lot
    • Size: 4,685 sqft
    • Features: Corner Lot, Evergreen Trees, Deciduous Trees, Level, City Limits, Paved, Curbs, Gutters, Sidewalks, Street Light, Alley, Fire Hydrant within 500 Feet
    Details
    • Parcel number: 230115029
    • Zoning: U-SU-B
    • Special conditions: Private Owner

    Construction

    Type & style
    • Home type: SingleFamily
    • Architectural style: Victorian
    • Property subtype: Single Family Residence
    Materials
    • Frame
    • Foundation: Slab
    • Roof: Composition
    Condition
    • New construction: No
    • Year built: 2014

    Utilities & green energy

    • Electric: Xcel
    • Gas: Xcel
    • Sewer: Public Sewer
    • Water: City
    • Utilities for property: Natural Gas Available, Electricity Available
    Green energy
    • Energy efficient items: Windows

    Community & neighborhood

    Security
    • Security features: Security System, Fire Alarm
    Location
    • Region: Denver
    • Subdivision: West Highlands

    Other

    Other facts
    • Listing terms: Cash,Conventional,FHA,VA Loan
    • Road surface type: Asphalt

    Price history

    DateEventPrice
    5/13/2025Sold$1,675,000+4.7%$442/sqft
    Source: IRES as distributed by MLS GRID #1031469 Report a problem
    4/22/2025Pending sale$1,600,000$422/sqft
    Source: REcolorado as distributed by MLS GRID #9018926 Report a problem
    4/18/2025Listed for sale$1,600,000+28%$422/sqft
    Source: REcolorado as distributed by MLS GRID #9018926 Report a problem
    6/19/2019Sold$1,250,000$330/sqft
    Source: Public Record Report a problem
    5/26/2019Pending sale$1,250,000$330/sqft
    Source: Veritage Real Estate Group #6010689 Report a problem
    5/24/2019Listed for sale$1,250,000+34.4%$330/sqft
    Source: Veritage Real Estate Group #6010689 Report a problem
    2/2/2017Sold$930,000-1.6%$245/sqft
    Source: Public Record Report a problem
    11/30/2016Listed for sale$945,000+15.2%$249/sqft
    Source: Live Urban Real Estate #6764599 Report a problem
    3/2/2015Sold$820,000$216/sqft
    Source: Public Record Report a problem

    Public tax history

    YearProperty taxesTax assessment
    2024$8,121 +27.4%$104,810 -3.4%
    2023$6,372 +3.6%$108,530 +35.4%
    2022$6,152 +5.6%$80,130 -2.8%
    2021$5,824 +2.9%$82,440 +5%
    2020$5,661 +6.7%$78,500 -0.7%
    2019$5,306 $79,049 +15.2%
    2018$5,306 +0.3%$68,590
    2017$5,291 +19.7%$68,590 +21.2%
    2016$4,421 +14.7%$56,590
    2015$3,854 +8.2%$56,590 +22%
    2014$3,561 $46,400

    Find assessor info on the county website

    Neighborhood: West Highland

    Nearby schools

    GreatSchools rating
    Schools provided by the listing agent
    • Elementary: Edison
    • Middle: Skinner
    • High: North

    Source: IRES as distributed by MLS GRID. This data may not be complete. We recommend contacting the local school district to confirm school assignments for this home.

    Get a cash offer in 3 minutes
    Find out how much your home could sell for in as little as 3 minutes with a no-obligation cash offer.
    Estimated market value
    $1,604,000
    Get a cash offer in 3 minutes
    Find out how much your home could sell for in as little as 3 minutes with a no-obligation cash offer.
    Estimated market value
    $1,604,000