Skip main navigation
For sale
  • $232,500

    3504 Niblick Ct #4, New Pt Richey, FL 34655

    2beds
    1,162sqft
    : 
    Loading
    Get pre-qualified
    Condominium
    Built in 1987
    -- sqft lot
    $224,100 Zestimate®
    $200/sqft
    $791/mo HOA

    What's special

    Screened lanaiPeaceful golf course viewsAdditional storageTwo skylightsGated and secured communityBuilt in barOpen dining room
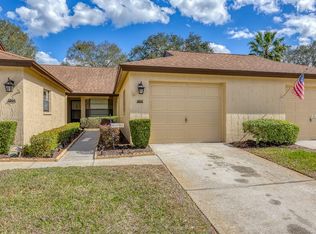
    Welcome home to 3504 Niblick Court, where comfort, style and golf course living come together. Your 2 br, 2 bath 1 car oversized garage villa is perfectly positioned along the second hole with scenic fairway views. As you enter the home you'll immediately notice the many thoughtful upgrades throughout, allowing you to move in with ease. Being sold "FULLY FURNISHED" this villa is ideal for seasonal living or a full time residence. The updated kitchen features stainless steel appliances, upgraded cabinetry and additional storage offering both style and functionality. A charming bay window in the breakfast nook fills the space with natural light, creating the perfect spot for morning coffee or casual dining. The open dining room provides a welcoming space for more formal meals and gatherings with family and friends, while two skylights bring in additional natural light. The dining room flows seemlessly into the spacious living room complete with built in bar and a wall of windows leading to the screened lanai, an ideal place to relax, entertain or enjoy alfresco dining while taking in the peaceful golf course views. The Primary suite with walk in closet and ensuite bath is seperate to the 2nd bedroom and bath. The monthly condo fee includes lawn maintenance, cable tv, trash, water, and exterior maintenance including roof for easy low maintenance living. The social membership includes all the amenities of the country club including 2 pools, tennis courts, pickleball, pro shop, dining options, variety of clubs and activities. Enjoy the serenity of Seven Springs Golf and Country Club, a gated and secured community, convenient to shopping, dining, medical facilities, airports and our beautiful beaches .
    100 days
    |
    94
    |
    4
    |

    Zillow last checked:

    Listing updated:

    Listed by:

    John Bray 727-810-9845,

    FLORIDA LUXURY REALTY INC 727-372-6611

    Source: Stellar MLS,MLS#: W7884120MLS LogoOriginating MLS: West Pasco

    Loading...

      Facts & features

      Interior

      Bedrooms & bathrooms
      • Bedrooms: 2
      • Bathrooms: 2
      • Full bathrooms: 2
      Primary bedroom
      • Features: Ceiling Fan(s), Walk-In Closet(s)
      • Level: First
      Bedroom 2
      • Features: Ceiling Fan(s), Built-in Closet
      • Level: First
      • Area: 120 Square Feet
      • Dimensions: 12x10
      Dining room
      • Features: Bar
      • Level: First
      • Area: 156 Square Feet
      • Dimensions: 13x12
      Foyer
      • Level: First
      • Area: 39.44 Square Feet
      • Dimensions: 3.4x11.6
      Kitchen
      • Features: Kitchen Island
      • Level: First
      • Area: 972 Square Feet
      • Dimensions: 81x12
      Living room
      • Features: Ceiling Fan(s)
      • Level: First
      • Area: 260 Square Feet
      • Dimensions: 13x20
      Heating
      • Central
      Cooling
      • Central Air
      Appliances
      • Included: Dishwasher, Disposal, Dryer, Electric Water Heater, Exhaust Fan, Microwave, Range, Range Hood, Washer
      • Laundry: Electric Dryer Hookup, In Garage, Washer Hookup
      Features
      • Cathedral Ceiling(s), Ceiling Fan(s), Dry Bar, Eating Space In Kitchen, High Ceilings, Living Room/Dining Room Combo, Open Floorplan, Primary Bedroom Main Floor, Thermostat, Vaulted Ceiling(s), Walk-In Closet(s)
      • Flooring: Carpet, Luxury Vinyl
      • Windows: Blinds, Skylight(s), Window Treatments
      • Has fireplace: No
      • Furnished: Yes
      Interior area
      • Total structure area: 1,686
      • Total interior livable area: 1,162 sqft
      Video & virtual tour

      Property

      Parking
      • Total spaces: 1
      • Parking features: Driveway, Garage Door Opener
      • Garage spaces: 1
      • Has uncovered spaces: Yes
      Features
      • Levels: One
      • Stories: 1
      • Patio & porch: Covered, Enclosed, Rear Porch, Screened
      • Exterior features: Irrigation System, Rain Gutters
      • Has view: Yes
      • View description: Golf Course
      Lot
      • Size: 1,026 Square Feet
      • Features: Cul-De-Sac, Landscaped, Near Golf Course, On Golf Course
      • Residential vegetation: Trees/Landscaped
      Details
      • Parcel number: 162624025.A022.00004.0
      • Zoning: MF1
      • Special conditions: None

      Construction

      Type & style
      • Home type: Condo
      • Property subtype: Condominium
      • Attached to another structure: Yes
      Materials
      • Block, Concrete, Stucco
      • Foundation: Slab
      • Roof: Shingle
      Condition
      • Completed
      • New construction: No
      • Year built: 1987

      Utilities & green energy

      • Sewer: Public Sewer
      • Water: Public
      • Utilities for property: BB/HS Internet Available, Cable Connected, Electricity Connected, Phone Available, Public, Sewer Connected, Street Lights, Underground Utilities, Water Connected

      Community & HOA

      Community
      • Features: Buyer Approval Required, Clubhouse, Deed Restrictions, Fitness Center, Gated Community - Guard, Golf Carts OK, Golf, Irrigation-Reclaimed Water, Pool, Restaurant, Tennis Court(s)
      • Security: Gated Community, Security Gate, Smoke Detector(s)
      • Pet fee: $0 monthly
      • Subdivision: GOLF VIEW VILLAS CONDO 02
      HOA
      • Has HOA: Yes
      • Services included: 24-Hour Guard, Cable TV, Common Area Taxes, Community Pool, Reserve Fund, Insurance, Maintenance Grounds, Pest Control, Pool Maintenance, Recreational Facilities, Security, Sewer, Trash, Water
      • HOA fee: $791 monthly
      • HOA name: Donna Baran
      Location
      • Region: New Pt Richey

      Financial & listing details

      • Price per square foot: $200/sqft
      • Annual tax amount: $996
      • Date on market: 3/30/2026
      • Cumulative days on market: 101 days
      • Listing terms: Cash,Conventional
      • Ownership: Condominium
      • Total actual rent: 0
      • Electric utility on property: Yes
      • Road surface type: Paved, Asphalt

        Estimated market value

        $224,100

        $213,000 - $235,000

        $1,838/mo

        Price history

        DateEventPrice
        3/30/2026Listed for sale$232,500$200/sqft
        Source: Stellar MLS #W7884120 Report a problem

        Public tax history

        Tax history is unavailable.

        Monthly payment

        Est. payment

        Payment breakdown

        Explore the cost of this home by adjusting the details. Changes won't be saved.
        All calculations are estimates and provided by Zillow, Inc. for informational purposes only. Actual amounts may vary.
        HOA fees may include property taxes on listings classified as Co-Ops. Contact the listing agent and/or owner for fee details.
        Mortgage interest rates are dependent on a number of factors, including credit score, down payment, and repayment length. Interest rate data provided by Zillow Group Marketplace, Inc. as of 1/1/1970 from various mortgage lenders with which we have lead or other similar arrangements; the Estimated Payment is an average of those rates.
        See how much you could borrow to make a competitive offer.

        Climate risks

        Neighborhood: 34655

        Getting around

        42 / 100
        Car-Dependent
        41 / 100
        Somewhat Bikeable

        Nearby schools

        GreatSchools rating
        Schools provided by the listing agent
        • Elementary: Seven Springs Elementary-PO
        • Middle: Seven Springs Middle-PO
        • High: J.W. Mitchell High-PO

        Source: Stellar MLS. This data may not be complete. We recommend contacting the local school district to confirm school assignments for this home.

        A local agent can set up tours, give advice and negotiate with sellers.

        A local lender can help you make sure your offer is ready when you are.

        Browse local experts

        Similar homes

        Skip to the end of the carouselSkip to the beginning of the carousel