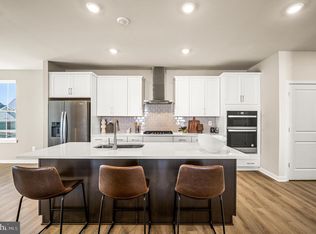
Welcome to the Carson-an elegant and versatile 3-bed, 2.5-bath home spanning 2,389 sq. ft., designed for modern living. The main level features a welcoming foyer that opens into a spacious great room, a bright breakfast nook, and a thoughtfully planned kitchen, creating the perfect hub for gatherings. Homeowners will appreciate the convenience of a first-floor owner's suite with a walk-in closet, along with a mudroom, powder room, and an attached 2-car garage for everyday functionality. Upstairs, two comfortable secondary bedrooms are joined by a full bath and a generous loft, offering flexible space for a media room, crafting space, office, or lounge. An unfinished basement provides exceptional storage or future expansion potential.
This home's elevated finishes and upgrades add both luxury and practicality-from gray kitchen and vanity cabinetry, Carrara White quartz countertops, and a white gloss subway tile backsplash to Sea Glass LVP flooring, open railing, stained oak stair treads, and included stainless-steel refrigerator and front-load washer and dryer. A composite covered deck and gas fireplace further enhance comfort and livability.
To top it off, this community offers a stunning 5,400 square foot clubhouse, pickleball courts, tennis courts, bocce, a swimming pool, fitness center, and so much more! Relax and enjoy the peace of mind that your lawncare, snow removal, and trash/recycle are all taken care of for you.
Sold for $529,950
$529,950
3504 Pipewell Ln, Middletown, DE 19709
3beds
2,389sqft
Single Family Residence
Built in 2025
-- sqft lot
$539,300 Zestimate®
$222/sqft
$2,889 Estimated rent
Home value
$539,300
$485,000 - $599,000
$2,889/mo
Zestimate® history
Owner options
List your home for rent
$2,889/mo
Rent Zestimate®
Find your next renter with Zillow Rental Manager. Plus, with online applications, you can quickly screen prospective tenants – for free.
$2,889/mo
Rent Zestimate®
Refinance and save
$2,541/mo
Est. payment
Refinancing to a lower rate could help reduce your monthly payments and save thousands over the life of the loan.
$2,541/mo
Est. payment
Explore your selling options
Work with a Zillow partner agent
Leverage their expertise and Zillow's premium Showcase listings to get your home seen by more buyers.
Get startedList with your own agent
Get your home in front of millions of buyers by listing it on Zillow.
Learn how to do itSell it yourself
Take full control of how buyers see your home on Zillow by listing For Sale by Owner (FSBO).
List your homeWhat's special
Gas fireplaceBright breakfast nookStained oak stair treadsPowder roomTwo comfortable secondary bedroomsIncluded stainless-steel refrigeratorOpen railing
Zillow last checked:
Listing updated:
Source: Lennar Homes
Facts & features
Interior
Bedrooms & bathrooms
- Bedrooms: 3
- Bathrooms: 3
- Full bathrooms: 2
- 1/2 bathrooms: 1
Interior area
- Total interior livable area: 2,389 sqft
Property
Parking
- Total spaces: 2
- Parking features: Garage
- Garage spaces: 2
Features
- Levels: 2.0
- Stories: 2
Details
- Parcel number: 1301312540
Construction
Type & style
- Home type: SingleFamily
- Property subtype: Single Family Residence
Condition
- New Construction
- New construction: Yes
- Year built: 2025
Details
- Builder name: Lennar
Community & HOA
Community
- Senior community: Yes
- Subdivision: Venue at Winchelsea 55+ : Winchelsea Singles
Location
- Region: Middletown
Financial & listing details
- Price per square foot: $222/sqft
- Tax assessed value: $88,000
- Date on market: 11/7/2025
Price history
| Date | Event | Price |
|---|---|---|
| 1/13/2026 | Sold | $529,950$222/sqft |
Source: Public Record Report a problem | ||
| 11/22/2025 | Price change | $529,950-1.6%$222/sqft |
Source:  Lennar Homes Report a problem Lennar Homes Report a problem | ||
| 11/18/2025 | Price change | $538,790-0.2%$226/sqft |
Source: Lennar Homes Report a problem | ||
| 11/11/2025 | Price change | $539,790-7.6%$226/sqft |
Source: Lennar Homes Report a problem | ||
| 11/7/2025 | Listed for sale | $584,198$245/sqft |
Source: Lennar Homes Report a problem | ||
Public tax history
| Year | Property taxes | Tax assessment |
|---|---|---|
| 2025 | -- | $88,000 |
| 2024 | -- | -- |
| 2023 | -- | -- |
Find assessor info on the county website
Neighborhood: 19709
Nearby homes
- $524,8253 bd3 ba3.3k sqft3506 Pipewell Ln, Middletown, DE 19709Sold
- $100-- bd-- ba-- sqft3105 Pett Level Dr, Middletown, DE 19709Off Market
- $489,9953 bd3 ba3.3k sqft3502 Pipewell Ln, Middletown, DE 19709Sold
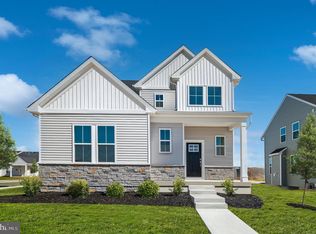
- $529,000-- bd-- ba-- sqft3508 Pipewell Ln, Middletown, DE 19709Sold
- $525,0003 bd4 ba3.3k sqft3510 Pipewell Ln, Middletown, DE 19709Sold
- $88,000-- bd-- ba-- sqft2224 Winchelsea Pkwy, Middletown, DE 19709Off Market
- $534,7003 bd3 ba2.3k sqft3500 Pipewell Ln, Middletown, DE 19709Sold
- $100-- bd-- ba-- sqft3505 Pipewell Ln, Middletown, DE 19709Off Market
Nearby schools
GreatSchools rating
- NACedar Lane Early Childhood CenterGrades: KDistance: 0.9 mi
- 8/10Waters (Alfred G.) Middle SchoolGrades: 6-8Distance: 1 mi
- 9/10Middletown High SchoolGrades: 9-12Distance: 4.3 mi
Get a cash offer in 3 minutes
Find out how much your home could sell for in as little as 3 minutes with a no-obligation cash offer.
Estimated market value
$539,300
Get a cash offer in 3 minutes
Find out how much your home could sell for in as little as 3 minutes with a no-obligation cash offer.
Estimated market value
$539,300
- Delaware
- New Castle County
- Middletown
- 19709
- 3504 Pipewell Ln
Nearby cities
Nearby zip codes
Other Middletown Topics
