Skip main navigation
Sold for $360,000
  • $360,000

    3504 Rosewood Cir, Lynn Haven, FL 32444

    3beds
    1,893sqft
    Single Family Residence
    Built in 2004
    7,405 Square Feet Lot
    $364,400 Zestimate®
    $190/sqft
    $2,532 Estimated rent

    Home value

    $364,400

    $346,000 - $383,000

    $2,532/mo

    Zestimate® history
    Loading
    Loading...

    Owner options

    List your home for rent

    $2,532/mo

    Rent Zestimate®

    Find your next renter with Zillow Rental Manager. Plus, with online applications, you can quickly screen prospective tenants – for free.

    Learn more

    $2,532/mo

    Rent Zestimate®

    Refinance and save

    $2,308/mo

    Est. payment

    Refinancing to a lower rate could help reduce your monthly payments and save thousands over the life of the loan.

    See today's rates

    $2,308/mo

    Est. payment

    Explore your selling options

    Work with a Zillow partner agent

    Leverage their expertise and Zillow's premium Showcase listings to get your home seen by more buyers.

    Get started

    List with your own agent

    Get your home in front of millions of buyers by listing it on Zillow.

    Learn how to do it

    Sell it yourself

    Take full control of how buyers see your home on Zillow by listing For Sale by Owner (FSBO).

    List your home

    What's special

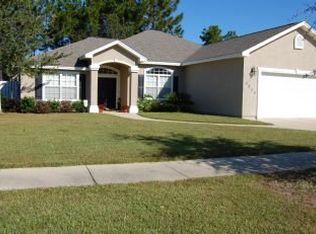
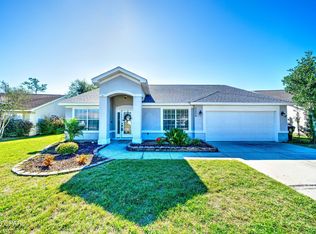
    CURRENTLY UNDER CONTRACT, SELLER WILL CONSIDER BACKUP OFFERS. Welcome to Your New Home in The Hammocks! Nestled in the heart of Lynn Haven awaits your dream abode. This charming home has undergone a stunning transformation, featuring a complete remodel that will take your breath away. Step inside and discover the perfect blend of modern luxury and cozy comfort. The highlight of this home is its newly remodeled kitchen, where every detail has been carefully crafted. You'll find all-new cabinets with plenty of drawers for convenient storage, complemented by exquisite granite countertops that add elegance to the space. Imagine preparing meals with state-of-the-art Tuscan stainless-steel appliances that add both style and functionality. Modern light fixtures illuminate the kitchen, creating a warm and inviting ambiance. The open floor plan seamlessly connects the kitchen to the spacious living areas, creating an inviting atmosphere for entertaining guests or simply relaxing with family. The primary bedroom is a true retreat, boasting ample space and its own ensuite bathroom. Imagine unwinding in the luxurious ensuite, which features double sinks, a walk-in jetted spa tub, and a separate shower—all designed for ultimate relaxation and convenience. A large walk-in closet provides plenty of storage, ensuring your belongings are neatly organized. Throughout the home, brand new Luxury Vinyl Plank (LVP) flooring adds a touch of elegance while offering durability and easy maintenance. The bathrooms have been tastefully updated, reflecting contemporary design trends and ensuring every space feels fresh and rejuvenating. Practical conveniences abound, including a washer and dryer that convey with the property. Outside, a large oversized garage provides ample space for storage and parking, catering perfectly to your needs. Located in the desirable community of The Hammocks, residents enjoy access to a refreshing pool as part of the HOA amenities. It's the ideal spot to cool off on hot summer days or unwind after a long day at work. Don't miss your chance to make this your new address. With its impeccable renovations, prime location, and community perks, this home offers everything you've been searching for and more. Schedule a tour today and discover why this is the perfect place to call home in Lynn Haven! Notable mentions: New roof in 2019, Water heater replaced in 2022, HVAC replaced in 2020 with a Halo system, and with remodel all windows and doors were replaced.

    Zillow last checked:

    Listing updated:

    Listed by:

    Ida Hargaray 850-481-2438,

    Coldwell Banker Realty

    Bought with:

    Hope Abbott, PA, 3115190

    Keller Williams Realty Emerald

    Source: CPAR,MLS#: 758774MLS Logo

    Facts & features

    Interior

    Bedrooms & bathrooms
    • Bedrooms: 3
    • Bathrooms: 2
    • Full bathrooms: 2
    Rooms
    • Room types: Breakfast Room/Nook, Bedroom, Dining Room, Full Bath, Garage, Great Room, Kitchen, Laundry, Primary Bathroom, Primary Bedroom, Screened Porch
    Primary bedroom
    • Level: First
    • Dimensions: 13.2 x 16
    Bedroom
    • Level: First
    • Dimensions: 11 x 13
    Bedroom
    • Level: First
    • Dimensions: 11 x 12.4
    Primary bathroom
    • Level: First
    • Dimensions: 9.7 x 10
    Breakfast room nook
    • Level: First
    • Dimensions: 11 x 11
    Dining room
    • Level: First
    • Dimensions: 11.5 x 12.4
    Other
    • Level: First
    • Dimensions: 5 x 9.4
    Garage
    • Level: First
    • Dimensions: 20.1 x 25.6
    Great room
    • Level: First
    • Dimensions: 20 x 22
    Kitchen
    • Level: First
    • Dimensions: 8.7 x 13
    Laundry
    • Level: First
    • Dimensions: 5 x 7.3
    Screened porch
    • Level: First
    • Dimensions: 7 x 14
    Heating
    • Central, Electric
    Cooling
    • Central Air
    Appliances
    • Included: Electric Range, Electric Water Heater
    Features
    • Flooring: Luxury Vinyl Plank
    Interior area
    • Total structure area: 1,893
    • Total interior livable area: 1,893 sqft

    Property

    Parking
    • Total spaces: 2
    • Parking features: Garage
    • Garage spaces: 2
    Features
    • Patio & porch: Patio, Porch, Screened
    • Exterior features: Patio, Porch
    • Pool features: In Ground, Community
    • Fencing: Fenced
    Lot
    • Size: 7,405 Square Feet
    • Dimensions: 60 x 122
    • Features: Sprinkler System, Paved
    Details
    • Parcel number: 11849575000
    • Zoning description: Resid Single Family
    • Special conditions: Listed As-Is

    Construction

    Type & style
    • Home type: SingleFamily
    • Architectural style: Contemporary
    • Property subtype: Single Family Residence
    Condition
    • New construction: No
    • Year built: 2004

    Utilities & green energy

    • Sewer: Public Sewer
    • Utilities for property: Electricity Available, High Speed Internet Available, Underground Utilities, Water Connected

    Community & HOA

    Community
    • Features: Pool
    • Security: Security System Owned, Security System, Smoke Detector(s)
    • Subdivision: Hammocks Phase III
    HOA
    • Has HOA: Yes
    Location
    • Region: Lynn Haven

    Financial & listing details

    • Price per square foot: $190/sqft
    • Tax assessed value: $307,981
    • Annual tax amount: $2,952
    • Date on market: 6/18/2024
    • Cumulative days on market: 44 days
    • Electric utility on property: Yes

    Price history

    DateEventPrice
    8/30/2024Sold$360,000-4%$190/sqft
    Source: CPAR #758774 Report a problem
    8/1/2024Contingent$375,000$198/sqft
    Source: CPAR #758774 Report a problem
    7/12/2024Price change$375,000-3.6%$198/sqft
    Source: CPAR #758774 Report a problem
    7/2/2024Price change$388,900-2.5%$205/sqft
    Source: CPAR #758774 Report a problem
    6/18/2024Listed for sale$398,900+56.4%$211/sqft
    Source: CPAR #758774 Report a problem
    8/15/2016Sold$255,000-1.5%$135/sqft
    Source: CPAR #648093 Report a problem
    7/6/2016Listed for sale$259,000+12.6%$137/sqft
    Source: Coldwell Banker Residential Real Estate - Panama City Beach - Thomas Dr. #648093 Report a problem
    2/4/2012Listing removed$230,000+4.5%$122/sqft
    Source: Century 21 Commander Realty, Inc. #418696 Report a problem
    10/27/2011Sold$220,000-4.3%$116/sqft
    Source: Public Record Report a problem
    9/13/2011Price change$230,000-4.2%$122/sqft
    Source: Century 21 Commander Realty, Inc. #418696 Report a problem
    8/5/2011Price change$239,999-2%$127/sqft
    Source: Century 21 Commander Realty, Inc. #418696 Report a problem
    7/26/2011Listed for sale$244,900-18.4%$129/sqft
    Source: Century 21 Commander Realty, Inc. #418696 Report a problem
    6/15/2006Sold$300,000$158/sqft
    Source: Public Record Report a problem

    Public tax history

    YearProperty taxesTax assessment
    2024$3,042 +3.1%$232,465 +3%
    2023$2,952 +9.7%$225,694 +3%
    2022$2,690 $219,120
    2021-- --
    2020$1,734 +3.6%$156,081 +0.7%
    2019$1,673 $154,988 -27%
    2018$1,673 -34.1%$212,331 -1.2%
    2017$2,538 -3.1%$214,933 +15.5%
    2016$2,618 +12.7%$186,138 -0.4%
    2015$2,322 $186,968 -1.2%
    2014$2,322 $189,268 -0.6%
    2013-- $190,428
    2012-- $190,428 -2.8%
    2011-- $195,927 -15%
    2010-- $230,557 -0.6%
    2009-- $231,922 +4.7%
    2008-- $221,439 -0.5%
    2007-- $222,627 -3%
    2006-- $229,436 +49.1%
    2005-- $153,832
    Find assessor info on the county website

    Neighborhood: 32444

    Nearby schools

    GreatSchools rating
    Schools provided by the listing agent
    • Elementary: Hiland Park
    • Middle: Mowat
    • High: Mosley

    Source: CPAR. This data may not be complete. We recommend contacting the local school district to confirm school assignments for this home.

    Get pre-qualified for a loan
    At Zillow Home Loans, we can pre-qualify you in as little as 5 minutes with no impact to your credit score.

    An equal housing lender. NMLS #10287.

    Sell for more on Zillow
    Get a Zillow Showcase℠ listing at no additional cost and you could sell for .
    $364,400
    2% more
    +$7,288
    With Zillow Showcase(estimated)
    $371,688