Skip main navigation
For sale
  • $210,000

    3504 Roundtable Way, Lexington, KY 40515

    2beds
    1,008sqft
    : 
    $1,529/mo
    Get pre-qualified
    Townhouse
    Built in 1996
    2,657 Square Feet Lot
    $212,400 Zestimate®
    $208/sqft
    $145/mo HOA

    What's special

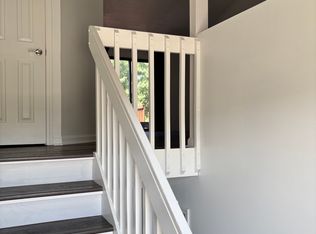
    Fresh paintNew roofNew kitchen appliancesNew hvac systemNew light fixturesNew washer and dryer
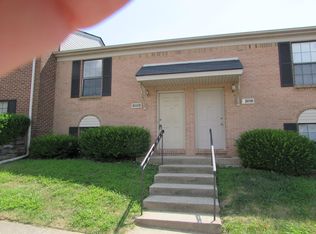
    Welcome Home! This beautifully maintained townhome offers over 1,000 square feet of comfortable living space, featuring 2 bedrooms and 1.5 baths. Recent updates include a new HVAC system (2026), new kitchen appliances (2025), new washer and dryer, new roof (2024), new light fixtures, and fresh paint, making this home truly move-in ready. Enjoy the convenience of a low $145 monthly HOA fee, which covers trash, snow removal, roof, soffits, gutters and downspouts, siding, shutters, and deck staining. Whether you're looking for your next home or a turnkey investment property, this one is ready to impress! Schedule your private tour today.***
    9 hours
    184
    14

    Zillow last checked:

    Listing updated:

    Listed by:

    Clay David Sutherland 859-420-3678,

    ERA Select Real Estate

    Source: Imagine MLS,MLS#: 26023204MLS Logo

      Facts & features

      Interior

      Bedrooms & bathrooms
      • Bedrooms: 2
      • Bathrooms: 2
      • Full bathrooms: 1
      • 1/2 bathrooms: 1
      Primary bedroom
      • Level: Lower
      Bedroom 2
      • Level: Lower
      Bathroom 1
      • Level: Second
      Kitchen
      • Level: Second
      Living room
      • Level: Second
      Heating
      • Electric, Heat Pump
      Cooling
      • Electric, Heat Pump
      Appliances
      • Included: Dishwasher, Microwave, Refrigerator, Range
      • Laundry: Electric Dryer Hookup, Washer Hookup
      Features
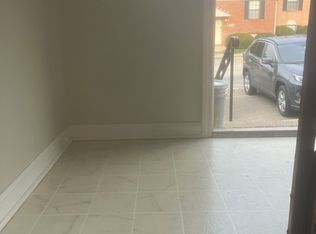
      • Breakfast Bar, Entrance Foyer, Eat-in Kitchen, Ceiling Fan(s)
      • Flooring: Laminate, Vinyl
      • Basement: Full
      • Has fireplace: No
      Interior area
      • Total structure area: 1,008
      • Total interior livable area: 1,008 sqft
      • Finished area above ground: 504
      • Finished area below ground: 504

      Property

      Parking
      • Parking features: Off Street
      Features
      • Levels: Multi/Split
      • Fencing: Privacy,Wood
      • Has view: Yes
      • View description: Neighborhood
      Lot
      • Size: 2,657 Square Feet
      Details
      • Additional structures: Shed(s)
      • Parcel number: 19348320

      Construction

      Type & style
      • Home type: Townhouse
      • Architectural style: Split Level
      • Property subtype: Townhouse
      Materials
      • Brick Veneer, Vinyl Siding
      • Foundation: Slab
      • Roof: Composition,Shingle
      Condition
      • Year built: 1996

      Utilities & green energy

      • Sewer: Public Sewer
      • Water: Public
      • Utilities for property: Electricity Available, Sewer Available, Water Available

      Community & HOA

      Community
      • Subdivision: Squire Woods
      HOA
      • Has HOA: Yes
      • Amenities included: None
      • Services included: Trash, Snow Removal, Maintenance Grounds
      • HOA fee: $145 monthly
      Location
      • Region: Lexington

      Financial & listing details

      • Price per square foot: $208/sqft
      • Tax assessed value: $187,500
      • Annual tax amount: $2,264
      • Date on market: 8/30/2026

        Estimated market value

        $212,400

        $202,000 - $225,000

        $1,598/mo

        Price history

        DateEventPrice
        8/30/2026Listed for sale$210,000+12%$208/sqft
        Source: Imagine MLS #26023204 Report a problem
        12/13/2024Sold$187,500-2.8%$186/sqft
        Source: Imagine MLS #24022604 Report a problem
        11/5/2024Price change$192,900-3.5%$191/sqft
        Source: Imagine MLS #24022604 Report a problem
        10/26/2024Listed for sale$199,900+494.4%$198/sqft
        Source: Imagine MLS #24022604 Report a problem
        12/27/2019Sold$33,631-50%$33/sqft
        Source: Public Record Report a problem
        5/17/2019Sold$67,262-11.5%$67/sqft
        Source: Imagine MLS #1912904 Report a problem
        9/8/2010Sold$76,000-5%$75/sqft
        Source: Public Record Report a problem
        6/19/2010Price change$80,000-5.9%$79/sqft
        Source: RE/MAX Creative Realty #1008458 Report a problem
        4/18/2010Listed for sale$85,000-3.4%$84/sqft
        Source: Visual Tour #1008458 Report a problem
        2/8/2008Sold$88,000$87/sqft
        Source: Public Record Report a problem

        Public tax history

        YearProperty taxesTax assessment
        2025$2,264 +65.2%$187,500 +65.2%
        2024$1,371 $113,500
        2023$1,371 -3.1%$113,500
        2022$1,415 +41.2%$113,500 +41.2%
        2021$1,002 $80,400
        2020$1,002 $80,400
        2019$1,002 $80,400
        2018$1,002 +13.8%$80,400 +8.4%
        2017$881 -8.1%$74,200
        2015$958 $74,200
        2014$958 $74,200 -15.7%
        2012$958 $88,000
        2011-- --
        2010-- --
        2009-- --
        2008-- $88,000
        2006-- --
        2005-- --
        2004-- --
        Find assessor info on the county website

        Monthly payment

        Est. payment

        Payment breakdown

        Explore the cost of this home by adjusting the details. Changes won't be saved.
        All calculations are estimates and provided by Zillow, Inc. for informational purposes only. Actual amounts may vary.
        HOA fees may include property taxes on listings classified as Co-Ops. Contact the listing agent and/or owner for fee details.
        See how much you could borrow to make a competitive offer.

        Climate risks

        Neighborhood: 40515

        Getting around

        42 / 100
        Car-Dependent
        26 / 100
        Somewhat Bikeable

        Nearby schools

        GreatSchools rating
        Schools provided by the listing agent
        • Elementary: Brenda Cowan
        • Middle: Edythe J. Hayes
        • High: Henry Clay

        Source: Imagine MLS. This data may not be complete. We recommend contacting the local school district to confirm school assignments for this home.

        A local agent can set up tours, give advice and negotiate with sellers.

        Browse local experts