Impeccably and thoughtfully revitalized, this traditional home combines its original 1947 historic charm with modern updates and an open, entertaining floor plan, totaling 1,638 sq ft on a 7,023 sq ft flat lot with a detached 2-car garage. The home features custom touches, including original, elegant multi-draped archways in the sizable living room and dining rooms, recessed lighting, and beautiful hardwood floors throughout, recently uncovered and refinished for the first time in over 60 years! The living room is light filled, with a large, newer multi-panel bay window, a gorgeous decorative fireplace with a wood mantel (see report for minor repairs), and the formal dining room has the original, beautiful wainscoting and crown molding and opens to the kitchen! The kitchen has been stylishly remodeled with custom cabinetry, quartz countertops, a newer stainless-steel stove, refrigerator, and dishwasher, and handcrafted porcelain tiles. It features a breakfast nook with a multi-panel bay window that overlooks the expansive yard. There is plenty of storage, including a walk-in laundry area, a separate linen closet, and a coat closet. The three spacious bedrooms all have wood floors, crown molding, newer windows, and sizable closets. The main bathroom is gorgeously remodeled with double sinks and a shower/ bathtub. The primary bedroom has an elegant ensuite bathroom with stunning ceramic and marble tile, and large sliding glass doors that exit to a covered hardscaped flagstone patio, great for al fresco dining, a lounge area, and a large backyard that is perfect for indoor-outdoor enjoyment. The detached garage is excellent for the car enthusiast, studio artist, or ADU down the road. The home has copper plumbing, an updated electrical panel, and is in a sought-after neighborhood. This centrally and conveniently located home is in a quiet, vibrant neighborhood, with easy access to shopping, grocery stores, restaurants, and parks, and a quick commute to Culver City, Santa Monica, and LAX. Nearby is Rancho Cienega Recreation Center and Kenneth Hahn Park, offering hiking trails, picnic areas, and panoramic views.
Sold for $1,430,000
$1,430,000
3504 S Cloverdale Ave, Los Angeles, CA 90016
3beds
1,638sqft
Residential, Single Family Residence
Built in 1947
7,026 Square Feet Lot
$1,647,100 Zestimate®
$873/sqft
$5,441 Estimated rent
Home value
$1,647,100
$1.52M - $1.80M
$5,441/mo
Zestimate® history
Owner options
List your home for rent
$5,441/mo
Rent Zestimate®
Find your next renter with Zillow Rental Manager. Plus, with online applications, you can quickly screen prospective tenants – for free.
$5,441/mo
Rent Zestimate®
Refinance and save
$9,160/mo
Est. payment
Refinancing to a lower rate could help reduce your monthly payments and save thousands over the life of the loan.
$9,160/mo
Est. payment
Explore your selling options
Work with a Zillow partner agent
Leverage their expertise and Zillow's premium Showcase listings to get your home seen by more buyers.
Get startedList with your own agent
Get your home in front of millions of buyers by listing it on Zillow.
Learn how to do itSell it yourself
Take full control of how buyers see your home on Zillow by listing For Sale by Owner (FSBO).
List your homeWhat's special
Custom touchesOpen entertaining floor planRecessed lighting
Zillow last checked:
Listing updated:
Listed by:
Jennifer Gainey DRE # 01361195 323-559-6742,
Compass 310-652-6285
Bought with:
Sarah Pearson, DRE # 01420776
Compass
Source: CLAW,MLS#: 25623565
Facts & features
Interior
Bedrooms & bathrooms
- Bedrooms: 3
- Bathrooms: 2
- Full bathrooms: 2
Rooms
- Room types: Dining Room, Breakfast Area, Patio Covered, Entry
Bathroom
- Features: Remodeled, Linen Closet, Shower Over Tub, Shower Stall, Double Vanity(s)
Kitchen
- Features: Remodeled
Heating
- Central
Cooling
- Central Air, Zoned
Appliances
- Included: Gas Cooking Appliances, Dishwasher, Disposal
- Laundry: Inside, Laundry Room
Features
- Breakfast Nook, Formal Dining Rm
- Flooring: Ceramic Tile, Tile, Wood, Marble, Stone
- Windows: Bay Window(s), Double Pane Windows
- Has fireplace: Yes
- Fireplace features: Living Room
Interior area
- Total structure area: 1,638
- Total interior livable area: 1,638 sqft
Property
Parking
- Parking features: Garage Is Detached, Garage Door Opener, Secured, Concrete, Garage - 2 Car, Private Garage
- Has garage: Yes
- Has uncovered spaces: Yes
Features
- Levels: One
- Pool features: None
- Spa features: None
- Has view: Yes
- View description: None
Lot
- Size: 7,026 Square Feet
- Dimensions: 50 x 125
Details
- Additional structures: None
- Parcel number: 5047008030
- Zoning: LAR1
- Special conditions: Standard
Construction
Type & style
- Home type: SingleFamily
- Architectural style: Traditional
- Property subtype: Residential, Single Family Residence
Condition
- Updated/Remodeled
- Year built: 1947
Utilities & green energy
- Sewer: In Street Paid
- Water: Public
Community & HOA
HOA
- Has HOA: No
Location
- Region: Los Angeles
Financial & listing details
- Price per square foot: $873/sqft
- Tax assessed value: $86,472
- Annual tax amount: $1,310
- Date on market: 12/1/2025
Price history
| Date | Event | Price |
|---|---|---|
| 12/30/2025 | Sold | $1,430,000+14.5%$873/sqft |
Source:  CLAW #25623565 Report a problem CLAW #25623565 Report a problem | ||
| 12/13/2025 | Pending sale | $1,249,000$763/sqft |
Source: CLAW #25623565 Report a problem | ||
| 12/1/2025 | Listed for sale | $1,249,000$763/sqft |
Source: CLAW #25623565 Report a problem | ||
Public tax history
| Year | Property taxes | Tax assessment |
|---|---|---|
| 2025 | $1,310 +1.7% | $86,472 +2% |
| 2024 | $1,288 +1.3% | $84,778 +2% |
| 2023 | $1,271 +3.7% | $83,116 +2% |
| 2022 | $1,225 +2.2% | $81,487 +2% |
| 2021 | $1,199 -0.5% | $79,890 +1% |
| 2020 | $1,205 | $79,072 +2% |
| 2019 | $1,205 +13.2% | $77,523 +2% |
| 2018 | $1,064 | $76,004 +2% |
| 2017 | $1,064 +1.9% | $74,514 +2% |
| 2016 | $1,044 +4.2% | $73,054 +1.5% |
| 2015 | $1,002 -0.1% | $71,957 +2% |
| 2014 | $1,003 | $70,549 +2.5% |
| 2012 | -- | $68,855 +2% |
| 2011 | -- | $67,506 +0.8% |
| 2010 | -- | $67,002 -0.2% |
| 2009 | -- | $67,162 +2% |
| 2008 | -- | $65,846 +2% |
| 2007 | -- | $64,556 +2% |
| 2006 | -- | $63,291 |
| 2005 | -- | $63,291 +4% |
| 2004 | -- | $60,835 +1.9% |
| 2003 | -- | $59,721 +2% |
| 2002 | -- | $58,551 +4% |
| 2000 | -- | $56,280 |
Find assessor info on the county website
Neighborhood: West Adams
Nearby homes
- $1,493,7003 bd2 ba2k sqft3500 S Cloverdale Ave, Los Angeles, CA 90016Off Market
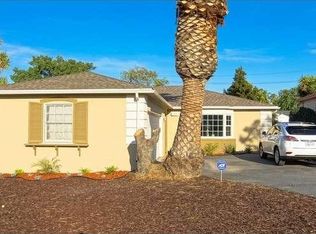
- $1,083,7002 bd2 ba1.4k sqft3510 S Cloverdale Ave, Los Angeles, CA 90016Off Market
- $1,059,5003 bd2 ba1.3k sqft3466 S Cloverdale Ave, Los Angeles, CA 90016Off Market
- $1,223,2003 bd2 ba1.8k sqft3512 S Cloverdale Ave, Los Angeles, CA 90016Off Market
- $1,045,7002 bd2 ba1.2k sqft3501 S Redondo Blvd, Los Angeles, CA 90016Off Market
- $1,109,4002 bd2 ba1.7k sqft3475 S Redondo Blvd, Los Angeles, CA 90016Off Market
- $999,5002 bd-- ba1.6k sqft3507 S Redondo Blvd, Los Angeles, CA 90016Off Market
- $1,120,7003 bd2 ba1.5k sqft3460 S Cloverdale Ave, Los Angeles, CA 90016Off Market
Nearby schools
GreatSchools rating
- 3/10Baldwin Hills Elementary SchoolGrades: K-5Distance: 0.3 mi
- 3/10Audubon Middle SchoolGrades: 6-8Distance: 2.1 mi
- 3/10Susan Miller Dorsey Senior High SchoolGrades: 9-12Distance: 0.8 mi
Get a cash offer in 3 minutes
Find out how much your home could sell for in as little as 3 minutes with a no-obligation cash offer.
Estimated market value
$1,647,100
Get a cash offer in 3 minutes
Find out how much your home could sell for in as little as 3 minutes with a no-obligation cash offer.
Estimated market value
$1,647,100
- California
- Los Angeles County
- Los Angeles
- 90016
- West Adams
- 3504 S Cloverdale Ave
Nearby cities
Nearby neighborhoods
Nearby zip codes
Other Los Angeles Topics
