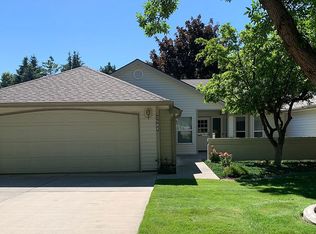
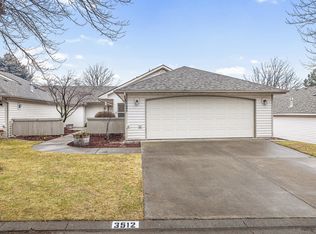
Gas fireplaceTastefully updated kitchenAdditional off street parkingVersatile denModern finishesPeaceful walking pathsTwo-car garage
MLS# 288326 Welcome home to this inviting and well-maintained property that offers comfort, flexibility, and thoughtful updates throughout. The versatile den easily serves as a 3rd bedroom or home office. The tastefully updated kitchen features quartz countertops, double ovens, newer wood-effect tile floors, and modern finishes, flowing into a formal dining area with a beautiful custom built-in buffet and cabinetry—perfect for gatherings or extra storage. The spacious primary suite boasts vaulted ceilings, a large en suite bath, and generous walk-in closet, while the second bedroom’s skylight fills the space with natural light. Added closets and extra storage located throughout the home. The ceiling fans and gas fireplace add year-round comfort. Enjoy morning coffee or evening sunsets on both front and back patios overlooking peaceful walking paths and a nearby park, with a 4.5-star Golf Digest-rated course just moments away. Recent updates include a newer roof, water heater, new insulation (2024), and freshly cleaned carpets. Set on a large corner lot with three-sided views, this home includes a two-car garage and additional off street parking. Residents appreciate low-maintenance living with HOA-covered lawn care, snow removal, and window cleaning, plus optional access to a community center with indoor pool, spa, and assisted living services right next door. If you’re looking for a low maintenance home and community, you’ve found it! Call your favorite agent for a showing today!
266 days
|
228
|
7
|
Zillow last checked:
Listing updated:
Listed by:
Yvonne Caffrey509-438-4212,
Realty One Group Eclipse
Source: PACMLS,MLS#: 288326
Loading...
Facts & features
Interior
Bedrooms & bathrooms
Bedrooms: 2
Bathrooms: 2
Full bathrooms: 1
3/4 bathrooms: 1
Bedroom
Level: M
Bedroom 1
Level: M
Dining room
Level: M
Kitchen
Level: M
Living room
Level: M
Office
Level: M
Heating
Forced Air, Gas
Cooling
Central Air, Electric
Appliances
Included: Dishwasher, Disposal, Microwave, Oven, Range/Oven, Refrigerator, Water Heater
Features
Vaulted Ceiling(s), Storage, Ceiling Fan(s)
Flooring: Carpet, Tile, Vinyl
Doors: French Doors
Windows: Windows - Vinyl, Drapes/Curtains/Blinds, Skylight(s)
Basement: None
Has fireplace: Yes
Fireplace features: Gas
Interior area
Total structure area: 1,888
Total interior livable area: 1,888 sqft
Property
Parking
Total spaces: 2
Parking features: 2 car, Off Street
Garage spaces: 2
Features
Levels: 1 Story
Stories: 1
Patio & porch: Patio/Covered, Patio/Open
Exterior features: Lighting, Irrigation
Pool features: Community, Membership Avail
Lot
Size: 7,840 Square Feet
Features: Located in City Limits, Plat Map - Recorded, Professionally Landscaped, Corner Lot
Explore the cost of this home by adjusting the details. Changes won't be saved.
Principal & interest
$1,547
Mortgage insurance
$0
Property taxes
$170
Home insurance
$105
HOA fees
$0
Utilities
Not included
All calculations are estimates and provided by Zillow, Inc. for informational purposes only. Actual amounts may vary.
HOA fees may include property taxes on listings classified as Co-Ops. Contact the listing agent and/or owner for fee details.
Mortgage interest rates are dependent on a number of factors, including credit score, down payment, and repayment length. Interest rate data provided by Zillow Group Marketplace, Inc. as of 1/1/1970 from various mortgage lenders with which we have lead or other similar arrangements; the Estimated Payment is an average of those rates.
See how much you could borrow to make a competitive offer.