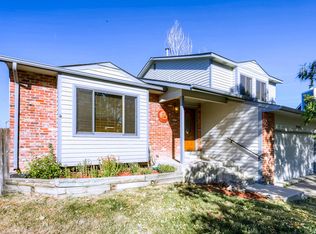
Welcome home to this beautifully updated ranch-style home, where an open floor plan, vaulted ceilings, and abundant natural light create a warm and inviting atmosphere. The spacious kitchen is designed for both everyday living and entertaining, featuring granite countertops, stainless steel appliances, a gas range and oven, and plenty of space for a dining table. The main level offers two generously sized bedrooms and a beautifully remodeled full bathroom with dual sinks, elegant tile flooring, and a gorgeous tiled tub/shower surround. The inviting living room is the heart of the home, showcasing a cozy wood-burning fireplace, and skylights that enhance the bright, comfortable living space. Fresh interior paint, newer carpet, tile, and laminate flooring add to the home's move-in-ready appeal. The finished basement provides exceptional versatility with a large room featuring an egress window and closet, making it ideal as a spacious third bedroom, teen suite, family room, or recreation area. A fully remodeled bathroom with a walk-in shower and a dedicated laundry area completes the lower level. Recent upgrades include newer vinyl windows, a newer concrete driveway and front entry, and a newer sliding glass door that opens to a private backyard retreat with a covered patio, pergola, and gardening shed. Additional hightlights are the newer furnace, exterior paint, roof and skylights. Enjoy low-maintenance outdoor living year-round with a fully xeriscaped front yard and artificial turf in the backyard, with no more worrying about drought-stressed grass and the high cost of water. Located in the highly desirable Cherry Creek School District, this home is just minutes from shopping, dining, parks, and everyday conveniences. Commuters will appreciate the easy access to E-470, providing quick connections to Denver International Airport and Buckley Space Force Base. Best of all, there's no HOA!
Sold for $440,000
Zillow last checked:
Listing updated:
Bought with:
Miranda Hart, 100092236
Redfin Corporation
Source: REcolorado as distributed by MLS GRID,MLS#: 7359596
Price history
| Date | Event | Price |
|---|---|---|
| 8/31/2026 | Sold | $440,000-9.3%$281/sqft |
Source:  REcolorado as distributed by MLS GRID #7359596 Report a problem REcolorado as distributed by MLS GRID #7359596 Report a problem | ||
| 7/13/2026 | Pending sale | $485,000$310/sqft |
Source: REcolorado as distributed by MLS GRID #7359596 Report a problem | ||
| 7/10/2026 | Listed for sale | $485,000+44.1%$310/sqft |
Source: REcolorado as distributed by MLS GRID #7359596 Report a problem | ||
| 3/9/2018 | Sold | $336,500+2%$215/sqft |
Source: Public Record Report a problem | ||
| 2/5/2018 | Pending sale | $329,900$211/sqft |
Source: Redefy #5299335 Report a problem | ||
| 2/2/2018 | Listed for sale | $329,900+39.8%$211/sqft |
Source: Redefy #5299335 Report a problem | ||
| 10/16/2017 | Sold | $236,000+105.2%$151/sqft |
Source: Public Record Report a problem | ||
| 9/2/2010 | Listing removed | $115,000$74/sqft |
Source: Hottest Homes Realty #921351 Report a problem | ||
| 8/22/2010 | Price change | $115,000-8%$74/sqft |
Source: Hottest Homes Realty #921351 Report a problem | ||
| 7/24/2010 | Price change | $125,000-7.4%$80/sqft |
Source: Hottest Homes Realty #921351 Report a problem | ||
| 6/9/2010 | Listed for sale | $135,000-27.4%$86/sqft |
Source: Hottest Homes Realty #921351 Report a problem | ||
| 6/6/2006 | Sold | $186,000+44.2%$119/sqft |
Source: Public Record Report a problem | ||
| 3/1/1999 | Sold | $129,000$82/sqft |
Source: Public Record Report a problem | ||


Get a cash offer in 3 minutes
Find out how much your home could sell for in as little as 3 minutes with a no-obligation cash offer.
Estimated market value
$439,500
