Welcome Home! 2 story home with 3 bedrooms, 1 1/2 baths, large family room great for friends and family occasions, kitchen looking into family room with woodburning fireplace, granite kitchen countertops, 2025 roof with large patio and large backyard. Family room, half bath, kitchen and dining room downstairs, 3 bedrooms and full bath upstairs.
For sale
$189,900
3504 SE 46th St, Del City, OK 73135
3beds
1,556sqft
Single Family Residence
Built in 1967
7,993 Square Feet Lot
$185,600 Zestimate®
$122/sqft
$-- HOA
What's special
Large backyardDining room downstairsWoodburning fireplaceGranite kitchen countertopsLarge patio
- 120 days
- 218
- 31
Zillow last checked:
Listing updated:
Listed by:
Debra Bean 214-566-6635,
PR Agency, LLC
Source: MLSOK/OKCMAR as distributed by MLS GRID,MLS#: 1235528
Facts & features
Interior
Bedrooms & bathrooms
- Bedrooms: 3
- Bathrooms: 2
- Full bathrooms: 1
- 1/2 bathrooms: 1
Heating
- Has Heating (Unspecified Type)
Cooling
- Has cooling: Yes
Features
- Number of fireplaces: 1
- Fireplace features: Wood Burning
Interior area
- Total structure area: 1,556
- Total interior livable area: 1,556 sqft
Property
Parking
- Total spaces: 2
- Parking features: Garage
- Garage spaces: 2
Features
- Levels: Two
- Stories: 2
- Patio & porch: Porch
Lot
- Size: 7,993 Square Feet
- Features: Interior Lot
Details
- Parcel number: 3504SE46th73135
- Special conditions: None
Construction
Type & style
- Home type: SingleFamily
- Architectural style: Traditional
- Property subtype: Single Family Residence
Materials
- Brick & Frame
- Foundation: Slab
- Roof: Composition
Condition
- Year built: 1967
Community & HOA
Location
- Region: Del City
Financial & listing details
- Price per square foot: $122/sqft
- Tax assessed value: $139,493
- Annual tax amount: $1,885
- Date on market: 6/20/2026
Estimated market value
$185,600
$176,000 - $195,000
$1,370/mo
Price history
| Date | Event | Price |
|---|---|---|
| 6/20/2026 | Listed for sale | $189,900+51.3%$122/sqft |
Source:  MLSOK/OKCMAR as distributed by MLS GRID #1235528 Report a problem | ||
| 9/16/2019 | Sold | $125,510+1.2%$81/sqft |
Source: MLSOK/OKCMAR as distributed by MLS GRID #872730 Report a problem | ||
| 8/30/2019 | Pending sale | $124,000$80/sqft |
Source: Providence Realty #872730 Report a problem | ||
| 7/22/2019 | Listed for sale | $124,000$80/sqft |
Source: Providence Realty #872730 Report a problem | ||
| 7/2/2019 | Pending sale | $124,000$80/sqft |
Source: Providence Realty #872730 Report a problem | ||
| 6/27/2019 | Listed for sale | $124,000+61%$80/sqft |
Source: Providence Realty #872730 Report a problem | ||
| 7/26/2013 | Sold | $77,000$49/sqft |
Source: MLSOK/OKCMAR as distributed by MLS GRID #514861 Report a problem | ||
| 3/22/2013 | Listed for sale | $77,000+5.5%$49/sqft |
Source: Metro First Realty LLC #514861 Report a problem | ||
| 2/24/2010 | Sold | $73,000-9.9%$47/sqft |
Source: MLSOK/OKCMAR as distributed by MLS GRID #411771 Report a problem | ||
| 12/18/2009 | Listed for sale | $81,000-14.7%$52/sqft |
Source: foreclosure.com Report a problem | ||
| 1/2/2004 | Sold | $95,000$61/sqft |
Source: Public Record Report a problem | ||
Public tax history
| Year | Property taxes | Tax assessment |
|---|---|---|
| 2025 | $1,886 +4.2% | $15,343 +5% |
| 2024 | $1,810 +5.9% | $14,612 +5% |
| 2023 | $1,709 +9.6% | $13,917 +5% |
| 2022 | $1,559 -0.1% | $13,255 |
| 2021 | $1,560 -1.2% | $13,255 |
| 2020 | $1,578 +66.5% | $13,255 +31.2% |
| 2019 | $948 +5% | $10,106 +5% |
| 2018 | $903 -16.3% | $9,625 +1.2% |
| 2017 | $1,078 | $9,514 +4.1% |
| 2016 | $1,078 +4% | $9,139 +5% |
| 2015 | $1,037 +6% | $8,704 +1.4% |
| 2014 | $978 | $8,587 -0.8% |
| 2013 | -- | $8,653 -6.8% |
| 2012 | -- | $9,282 -2% |
| 2011 | -- | $9,468 -9.2% |
| 2010 | -- | $10,426 +0.8% |
| 2009 | -- | $10,339 -3% |
| 2008 | -- | $10,660 -1.3% |
| 2007 | -- | $10,805 -0.9% |
| 2006 | -- | $10,903 +5% |
| 2005 | -- | $10,384 -88.5% |
| 2004 | $1,098 | $89,915 +809.2% |
| 2003 | -- | $9,890 +51.3% |
| 2002 | -- | $6,538 +6.7% |
| 2001 | -- | $6,126 -8.5% |
| 2000 | -- | $6,694 -0.1% |
| 1999 | -- | $6,700 |
Find assessor info on the county website
Monthly payment
Est. payment
Payment breakdown
Explore the cost of this home by adjusting the details. Changes won't be saved.Climate risks
Neighborhood: Parkview
Nearby schools
Schools provided by the listing agent
- Elementary: Bodine ES
- Middle: Webster MS
- High: Capitol Hill HS
Source: MLSOK/OKCMAR as distributed by MLS GRID. This data may not be complete. We recommend contacting the local school district to confirm school assignments for this home.
- $--1 bd1 ba-- sqft4328 SE 46th St #776F18CCB, Oklahoma City, OK 73135Off Market
- $--2 bd2 ba-- sqft4328 SE 46th St #F320A52C6, Oklahoma City, OK 73135Off Market
- $--1 bd1 ba-- sqft4328 SE 46th St #1, Oklahoma City, OK 73135Off Market
- $131,70023 bd2 ba900 sqft4328 SE 46th St APT 192, Oklahoma City, OK 73135Off Market

Similar homes
- $174,9003 bd2 ba1.3k sqft3821 Oakcliff Dr, Oklahoma City, OK 73135For Sale
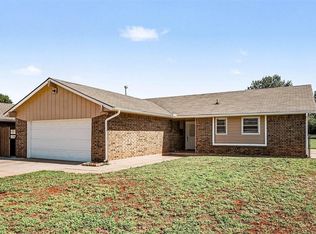 MLS ID #1225201, Robert Salmons, Entera Realty LLC. MLSOK/OKCMAR as distributed by MLS GRID
- $180,0003 bd2 ba1.2k sqft3020 SE 57th St, Oklahoma City, OK 73135For Sale
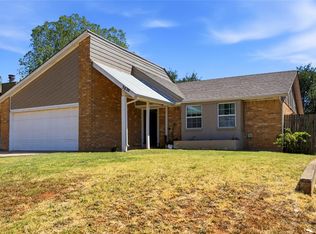 MLS ID #1245841, Cameron Burke, LRE Realty, LLC. MLSOK/OKCMAR as distributed by MLS GRID
- $179,3334 bd2 ba1.6k sqft3317 SE 57th St, Oklahoma City, OK 73135For Sale
 MLS ID #1210698, Brian Higgins, Lionshead Property Management. MLSOK/OKCMAR as distributed by MLS GRID
- $199,9003 bd2 ba1.2k sqft8400 S Villa Ave, Oklahoma City, OK 73159For Sale
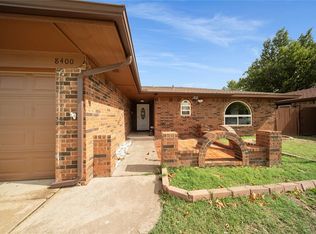 MLS ID #1254400, Jessie Martinez, Chalk Realty LLC. MLSOK/OKCMAR as distributed by MLS GRID
