Skip main navigation
Active
  • $699,000

    3504 SE Sherman St, Portland, OR 97214

    2beds
    2,006sqft
    : 
    Loading
    Get pre-qualified
    Multi Family
    Built in 1912
    -- sqft lot
    $693,700 Zestimate®
    $348/sqft
    $-- HOA

    What's special

    Quiet cul-de-sacAbundant natural lightClassic hardwood floorsSpacious layoutPrivate balcony access
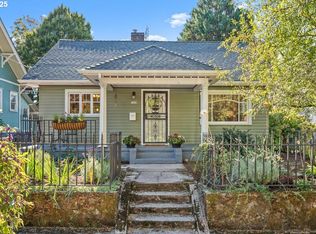
    Live smart, earn more, and reimagine the possibilities in SE Portland. Vacant and ready for immediate occupancy, this charming 1912 duplex offers a rare opportunity to set your own rents, select your tenants, or create a flexible living scenario from day one. Ideally located on a quiet cul-de-sac in the sought-after Richmond neighborhood, just blocks from both Hawthorne and Division.This legally divided duplex is well-suited for owner-occupants, investors, or multi-generational living. Main level unit (3504) features classic hardwood floors, abundant natural light, and a spacious layout that lives like a true Portland bungalow. Upper unit (3506) is a well-appointed 1 bed/1 bath with private balcony access, ideal for rental income or extended living.Property features include hardwood floors, tiled bathrooms, private covered outdoor spaces (porch and balcony), and a shared 728 sq ft basement with on-site laundry and dedicated storage. Large backyard offers room for gardening or future development potential (buyer to verify). Improvements include professional-grade drainage system/drywell, sewer line, roof, reinforced detached garage with new door, updated plumbing and electrical, exterior handrail replacement and paint. Both units are currently vacant, offering the opportunity to reset rents and optimize performance. Potential to continue as a duplex or explore conversion to a single-family residence (buyer to perform due diligence). Enjoy close proximity to SE Portland’s popular dining, shopping, and local amenities while tucked away on a low-traffic street.
    83 days
    |
    1,193
    |
    60
    |

    Zillow last checked:

    Listing updated:

    Listed by:

    Rochelle Yukich 503-926-2469,

    Premiere Property Group, LLC

    Source: RMLS (OR),MLS#: 640952244MLS Logo

    Loading...

      Facts & features

      Interior

      Bedrooms & bathrooms
      • Bedrooms: 2
      • Bathrooms: 2
      • Full bathrooms: 2
      Heating
      • Forced Air, Wall Furnace
      Cooling
      • None
      Appliances
      • Included: Range, Refrigerator, Gas Water Heater
      • Laundry: Common Area
      Features
      • Storage
      • Flooring: Wood
      • Basement: Exterior Entry,Unfinished,Storage Space
      Interior area
      • Total structure area: 2,006
      • Total interior livable area: 2,006 sqft

      Property

      Parking
      • Total spaces: 2
      • Parking features: Driveway, Garage
      • Garage spaces: 1
      • Has uncovered spaces: Yes
      Features
      • Stories: 3
      • Patio & porch: Deck
      Lot
      • Features: Cul-De-Sac, Level, SqFt 5000 to 6999
      Details
      • Parcel number: R277058
      • Zoning: R5

      Construction

      Type & style
      • Home type: MultiFamily
      • Property subtype: Multi Family
      Materials
      • Lap Siding
      • Foundation: Concrete Perimeter
      • Roof: Composition
      Condition
      • Restored
      • Year built: 1912

      Utilities & green energy

      • Gas: Gas
      • Sewer: Public Sewer
      • Water: Public

      Community & HOA

      Community
      • Features: Commons, Laundry
      • Subdivision: Richmond/Hawthorne/Division
      HOA
      • Has HOA: No
      Location
      • Region: Portland

      Financial & listing details

      • Price per square foot: $348/sqft
      • Annual tax amount: $7,020
      • Date on market: 4/15/2026
      • Listing terms: Cash,Conventional,FHA,VA Loan
      • Total actual rent: 3245
      • Road surface type: Concrete, Paved

        Estimated market value

        $693,700

        $659,000 - $728,000

        $2,372/mo

        Price history

        DateEventPrice
        5/19/2026Listed for sale$699,000$348/sqft
        Source: RMLS (OR) #697905392 Report a problem
        5/7/2026Pending sale$699,000$348/sqft
        Source: RMLS (OR) #697905392 Report a problem
        5/1/2026Listed for sale$699,000+11%$348/sqft
        Source: RMLS (OR) #697905392 Report a problem
        8/7/2024Sold$630,000$314/sqft
        Source: RMLS (OR) #24531502 Report a problem
        6/14/2024Pending sale$630,000$314/sqft
        Source: RMLS (OR) #24531502 Report a problem
        6/6/2024Listed for sale$630,000$314/sqft
        Source: RMLS (OR) #24531502 Report a problem

        Public tax history

        Tax history is unavailable.

        Monthly payment

        Est. payment

        Payment breakdown

        Explore the cost of this home by adjusting the details. Changes won't be saved.
        All calculations are estimates and provided by Zillow, Inc. for informational purposes only. Actual amounts may vary.
        HOA fees may include property taxes on listings classified as Co-Ops. Contact the listing agent and/or owner for fee details.
        Mortgage interest rates are dependent on a number of factors, including credit score, down payment, and repayment length. Interest rate data provided by Zillow Group Marketplace, Inc. as of 1/1/1970 from various mortgage lenders with which we have lead or other similar arrangements; the Estimated Payment is an average of those rates.
        See how much you could borrow to make a competitive offer.

        Climate risks

        Neighborhood: Richmond

        Getting around

        93 / 100
        Walker's Paradise
        50 / 100
        Good Transit
        100 / 100
        Biker's Paradise

        Nearby schools

        GreatSchools rating
        Schools provided by the listing agent
        • Elementary: Abernethy
        • Middle: Hosford
        • High: Cleveland

        Source: RMLS (OR). This data may not be complete. We recommend contacting the local school district to confirm school assignments for this home.

        A local agent can set up tours, give advice and negotiate with sellers.

        Browse local experts

        Similar homes

        Skip to the end of the carouselSkip to the beginning of the carousel