Skip main navigation
Sold
  • Listed by: John L. Scott Lake Stevens • Kari A. Osborn
    Bought with: John L. Scott Bothell
    $145,000

    3504 Seattle Hill Road #30, Bothell, WA 98012

    2beds
    840sqft
    Manufactured Home
    Built in 1973
    7.46 Acres Lot
    $143,100 Zestimate®
    $173/sqft
    $-- Estimated rent

    Home value

    $143,100

    $133,000 - $155,000

    Not available

    Zestimate® history
    Loading
    Loading...

    Owner options

    List your home for rent

    Find your next renter with Zillow Rental Manager. Plus, with online applications, you can quickly screen prospective tenants – for free.

    Learn more
    Refinance and save

    $930/mo

    Est. payment

    Refinancing to a lower rate could help reduce your monthly payments and save thousands over the life of the loan.

    See today's rates

    $930/mo

    Est. payment

    Explore your selling options

    Work with a Zillow partner agent

    Leverage their expertise and Zillow's premium Showcase listings to get your home seen by more buyers.

    Get started

    List with your own agent

    Get your home in front of millions of buyers by listing it on Zillow.

    Learn how to do it

    Sell it yourself

    Take full control of how buyers see your home on Zillow by listing For Sale by Owner (FSBO).

    List your home

    What's special

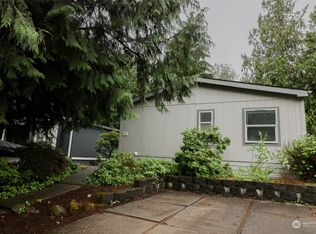
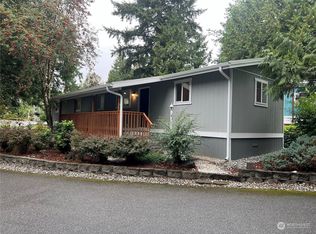
    Easy-care landscaped lotBeautiful quartz countertopsHuge gourmet kitchenBack deckNew lvp flooringLight filled garden windowCovered front porch
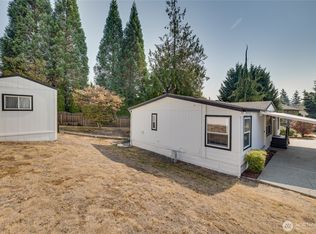
    OWN a SHARE of the LAND in this ALL-AGES CoOp community. Prime location- just minutes from Mill Creek, Bothell, shopping & dining. 2 bed, 1 bath, beautifully updated throughout with new LVP flooring, doors/trim, lighting, drywall, paint inside/out, plus much more! Spacious living room & huge gourmet kitchen features new shaker cabinets, beautiful Quartz countertops & light filled garden window- plenty of room for a large gathering. Covered front porch, perfect for welcoming your guests- while the back deck allows for more of a private setting. Carport parking plus additional designated space. Easy-care landscaped lot, storage shed & community offers grassy & wooded areas to play or explore! Park approval required, FINANCING AVAILABLE!

    Zillow last checked:

    Listing updated:

    Listed by:

    Kari A. Osborn,

    John L. Scott Lake Stevens

    Bought with:

    Terri Delmaestro, 109337

    John L. Scott Bothell

    Source: NWMLS as distributed by MLS GRID,MLS#: 2442929MLS Logo

    Facts & features

    Interior

    Bedrooms & bathrooms
    • Bedrooms: 2
    • Bathrooms: 1
    • 3/4 bathrooms: 1
    Rooms
    • Room types: Kitchen With Eating Space, Living Room
    Heating
    • Forced Air, Electric
    Cooling
    • None
    Appliances
    • Included: Dishwasher(s), Dryer(s), Microwave(s), Refrigerator(s), Stove(s)/Range(s), Washer(s), Water Heater: Electric, Water Heater Location: Outside closet
    Features
    • Flooring: Vinyl Plank
    • Windows: Double Pane Windows
    • Has fireplace: No
    Interior area
    • Total structure area: 840
    • Total interior livable area: 840 sqft

    Property

    Parking
    • Total spaces: 2
    • Parking features: Carport, Uncovered
    • Has carport: Yes
    Features
    • Levels: One
    • Stories: 1
    • Patio & porch: Water Heater
    • Park: Sherwood Village Park
    Lot
    • Size: 7.46 Acres
    • Features: Open Lot, Paved
    Details
    • Parcel number: 00960011003000
    • Lease amount: $995
    • Special conditions: See Remarks

    Construction

    Type & style
    • Home type: MobileManufactured
    • Architectural style: Manuf-Single Wide
    • Property subtype: Manufactured Home
    Materials
    • Metal/Vinyl, Wood Products
    • Roof: Flat
    Condition
    • Updated/Remodeled
    • Year built: 1973
    Details
    • Builder model: 64/14

    Utilities & green energy

    • Electric: Company: Snohomish PUD
    • Sewer: Company: Septic (included in lease)
    • Water: Public, Company: Silver Lake Water
    • Utilities for property: Xfinity, Xfinity
    Green energy
    • Energy efficient items: Double Pane Windows

    Community & HOA

    Community
    • Subdivision: Mill Creek
    Location
    • Region: Mill Creek

    Financial & listing details

    • Price per square foot: $173/sqft
    • Tax assessed value: $34,700
    • Annual tax amount: $308
    • Date on market: 10/10/2025
    • Listing terms: Conventional
    • Inclusions: Awnings, Dishwasher(s), Dryer(s), Microwave(s), Refrigerator(s), See Remarks, Sewer, Stove(s)/Range(s), Washer(s)
    • Body type: Single Wide

    Price history

    DateEventPrice
    12/30/2025Sold$145,000-9.3%$173/sqft
    Source: NWMLS as distributed by MLS GRID #2442929 Report a problem
    12/3/2025Pending sale$159,900$190/sqft
    Source: NWMLS as distributed by MLS GRID #2442929 Report a problem
    10/10/2025Listed for sale$159,900+2184.3%$190/sqft
    Source: NWMLS as distributed by MLS GRID #2442929 Report a problem
    6/28/2012Sold$7,000-50%$8/sqft
    Source: Agent Provided Report a problem
    10/25/1996Sold$14,000$17/sqft
    Source: Agent Provided Report a problem

    Public tax history

    YearProperty taxesTax assessment
    2025$316 +2.5%$34,700 +4.8%
    2024$308 +9.1%$33,100 +8.5%
    2023$282 +20.7%$30,500 +13%
    2022$234 $27,000 +16.9%
    2021-- $23,100
    Find assessor info on the county website

    Neighborhood: 98012

    Nearby schools

    GreatSchools rating
    Get a cash offer in 3 minutes
    Find out how much your home could sell for in as little as 3 minutes with a no-obligation cash offer.
    Estimated market value
    $143,100
    Get a cash offer in 3 minutes
    Find out how much your home could sell for in as little as 3 minutes with a no-obligation cash offer.
    Estimated market value
    $143,100