A beautiful 3 acre tract of land is ready for your dream home in the heart of Greensboro! Located in a subdivision on a dead end road. Conveniently located minutes from shopping, dining, highways, trails, and more! Currently heavily wooded. Bring your own builder!
Sold for $45,000
$45,000
3504 Shaker Dr #5, Greensboro, NC 27410
--beds
--baths
3.01Acres
Unimproved Land
Built in ----
3.01 Acres Lot
$-- Zestimate®
$--/sqft
$1,695 Estimated rent
Home value
Not available
Estimated sales range
Not available
$1,695/mo
Zestimate® history
Owner options
List your home for rent
$1,695/mo
Rent Zestimate®
Find your next renter with Zillow Rental Manager. Plus, with online applications, you can quickly screen prospective tenants – for free.
$1,695/mo
Rent Zestimate®
Refinance and save
$220/mo
Est. payment
Refinancing to a lower rate could help reduce your monthly payments and save thousands over the life of the loan.
$220/mo
Est. payment
Explore your selling options
Work with a Zillow partner agent
Leverage their expertise and Zillow's premium Showcase listings to get your home seen by more buyers.
Get startedList with your own agent
Get your home in front of millions of buyers by listing it on Zillow.
Learn how to do itSell it yourself
Take full control of how buyers see your home on Zillow by listing For Sale by Owner (FSBO).
List your homeWhat's special
Dead end road
Zillow last checked:
Listing updated:
Listed by:
Blair Ozment 336-558-7666,
All About You Realty Team
Bought with:
Bryson Nguyen, 362804
Blue Door Group Real Estate
Source: Triad MLS,MLS#: 1156248
Facts & features
Interior
Features
- Has basement: No
- Has fireplace: No
Property
Lot
- Size: 3.01 Acres
- Dimensions: 204 x 50 x 64 x 78 x 149 x 223 x 95 x 55 x 398 x 44 x 175
- Features: Subdivided, Wooded, Partial Flood Zone, Subdivision
Details
- Parcel number: 0096086
- Zoning: R3
- Special conditions: Owner Sale
Community & HOA
HOA
- Has HOA: Yes
Location
- Region: Greensboro
Financial & listing details
- Tax assessed value: $69,100
- Annual tax amount: $970
- Date on market: 9/19/2024
- Cumulative days on market: 1435 days
- Listing agreement: Exclusive Right To Sell
- Listing terms: Cash,Conventional
- Road surface type: Paved
Price history
| Date | Event | Price |
|---|---|---|
| 7/29/2026 | Sold | $45,000-25% |
Source:  Triad MLS #1156248 Report a problem Triad MLS #1156248 Report a problem | ||
| 7/3/2026 | Pending sale | $60,000 |
Source: Triad MLS #1156248 Report a problem | ||
| 6/23/2026 | Price change | $60,000-33.3% |
Source: Triad MLS #1156248 Report a problem | ||
| 9/23/2024 | Listed for sale | $90,000+16.9% |
Source: Triad MLS #1156248 Report a problem | ||
| 9/17/2024 | Listing removed | $77,000 |
Source: Triad MLS #1075962 Report a problem | ||
| 5/28/2024 | Price change | $77,000-3.8% |
Source: Triad MLS #1075962 Report a problem | ||
| 8/7/2023 | Price change | $80,000-5.9% |
Source: Triad MLS #1075962 Report a problem | ||
| 5/7/2023 | Listed for sale | $85,000 |
Source: Triad MLS #1075962 Report a problem | ||
| 4/17/2023 | Pending sale | $85,000 |
Source: Triad MLS #1075962 Report a problem | ||
| 4/9/2023 | Price change | $85,000-5.6% |
Source: Triad MLS #1075962 Report a problem | ||
| 11/10/2022 | Price change | $90,000-10% |
Source: Triad MLS #1075962 Report a problem | ||
| 7/5/2022 | Listed for sale | $100,000 |
Source: Triad MLS #1075962 Report a problem | ||
Public tax history
Tax history is unavailable.
Neighborhood: 27410
Nearby homes
- $45,0002 bd1 ba852 sqft3504 Shaker Dr, Greensboro, NC 27410Sold
- $495,0005 bd4 ba3.3k sqft3502 Shaker Dr, Greensboro, NC 27410Sold
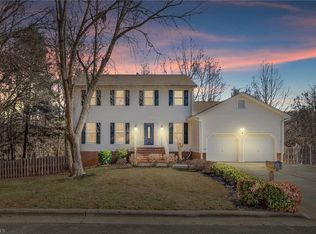
- $396,3004 bd2 ba2.3k sqft3503 Shaker Dr, Greensboro, NC 27410Off Market
- $473,100-- bd-- ba-- sqft3503 Shaker Dr, Greensboro, NC 27410Off Market
- $419,9004 bd3 ba2.1k sqft3501 Shaker Dr, Greensboro, NC 27410Off Market
- $424,7004 bd2 ba2.6k sqft3500 Shaker Dr, Greensboro, NC 27410Off Market
- $424,1004 bd3 ba2.5k sqft3410 Shaker Dr, Greensboro, NC 27410Off Market
- $397,7004 bd2 ba2.2k sqft3407 Quaker Run Dr, Greensboro, NC 27410Off Market
Nearby schools
GreatSchools rating
- 5/10Claxton Elementary SchoolGrades: PK-5Distance: 1.6 mi
- 5/10Kernodle Middle SchoolGrades: 6-8Distance: 0.4 mi
- 4/10Western Guilford High SchoolGrades: 9-12Distance: 3.5 mi
Schools provided by the listing agent
- Elementary: Claxton
- Middle: Kernodle
- High: Western
Source: Triad MLS. This data may not be complete. We recommend contacting the local school district to confirm school assignments for this home.
- North Carolina
- Guilford County
- Greensboro
- 27410
- 3504 Shaker Dr Unit 5
Nearby cities
Nearby neighborhoods
Nearby zip codes
Other Greensboro Topics
