Skip main navigation
Sold for $585,000
  • $585,000

    3504 SILVER THORN COURT, OVIEDO, FL 32766

    4beds
    2,115sqft
    Single Family Residence
    Built in 2001
    0.29 Acres Lot
    $581,300 Zestimate®
    $277/sqft
    $3,055 Estimated rent

    Home value

    $581,300

    $529,000 - $639,000

    $3,055/mo

    Zestimate® history
    Loading
    Loading...

    Owner options

    List your home for rent

    $3,055/mo

    Rent Zestimate®

    Find your next renter with Zillow Rental Manager. Plus, with online applications, you can quickly screen prospective tenants – for free.

    Learn more

    $3,055/mo

    Rent Zestimate®

    Refinance and save

    $3,993/mo

    Est. payment

    Refinancing to a lower rate could help reduce your monthly payments and save thousands over the life of the loan.

    See today's rates

    $3,993/mo

    Est. payment

    Explore your selling options

    Work with a Zillow partner agent

    Leverage their expertise and Zillow's premium Showcase listings to get your home seen by more buyers.

    Get started

    List with your own agent

    Get your home in front of millions of buyers by listing it on Zillow.

    Learn how to do it

    Sell it yourself

    Take full control of how buyers see your home on Zillow by listing For Sale by Owner (FSBO).

    List your home

    What's special

    Breakfast barGranite countertopsLarge family roomSparkling poolScreened enclosed lanaiTree-lined streetsTwo sink areas
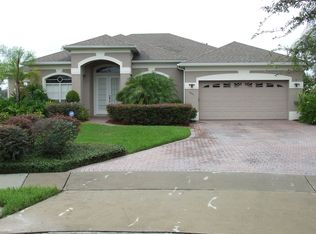
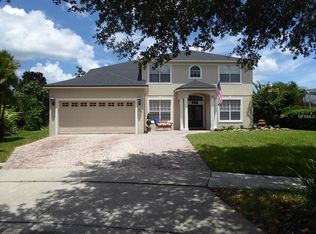
    Welcome to your slice of paradise in the beautiful community of Live Oak Reserve in sought-after Oviedo! Tree-lined streets welcome you into this fantastic community, and this four-bedroom, two-bath home situated on the most serene cul-de-sac lot. As you enter this home, you will feel the peace and pride of homeownership left by the original owners, who loved their home. The double front doors welcome you home to a spacious, open floor plan with a living area, dining area, large family room, kitchen, and eating space, including a breakfast bar. This house is light and bright with large windows and sliding glass doors overlooking the screened enclosed lanai and sparkling pool. Enjoy cooking and entertaining in the open kitchen, which features granite countertops and stainless steel appliances, and is open to the family room, with views of the pool area. This four-bedroom, two-bath home offers a split plan with the primary suite separate from the secondary bedrooms. The spacious primary suite overlooks the pool and waterfront lot, with sliding glass doors out to the lanai, offering a lovely space to retreat. The ensuite bathroom features a relaxing garden tub, a separate shower, two sink areas, a linen closet, and a large walk-in closet. All of the secondary bedrooms have large closets, and the second bath has a door that provides access to the pool. This lot features amazing landscaping and is a private, serene oasis tucked inside Live Oak Reserve. This master-planned community offers impressive amenities, including a resort-style pool, a clubhouse, a fitness center, playgrounds, tennis courts, pickleball courts, basketball courts, soccer fields, baseball fields, and miles of walking trails. Partin Elementary School and Chiles Middle School are just a short bike ride away. This beautiful home and community are conveniently located near Publix, restaurants, and shopping, and UCF and Seminole State College are in close proximity. This gem of a home is ready for the new homeowners.

    Zillow last checked:

    Listing updated:

    Listed by:

    Jeannie Wilson 407-399-7379,

    MCGLAMERY WILSON REALTY 407-399-7379

    Bought with:

    Michelle Sims, 3195194

    IAD FLORIDA LLC

    Source: Stellar MLS,MLS#: O6361876MLS LogoOriginating MLS: Orlando Regional

    Facts & features

    Interior

    Bedrooms & bathrooms
    • Bedrooms: 4
    • Bathrooms: 2
    • Full bathrooms: 2
    Primary bedroom
    • Features: Walk-In Closet(s)
    • Level: First
    Balcony porch lanai
    • Level: First
    Dinette
    • Level: First
    Dining room
    • Level: First
    Kitchen
    • Features: Pantry
    • Level: First
    Living room
    • Level: First
    Heating
    • Central
    Cooling
    • Central Air
    Appliances
    • Included: Dishwasher, Dryer, Electric Water Heater, Microwave, Range, Refrigerator, Washer
    • Laundry: Inside, Laundry Room
    Features
    • Ceiling Fan(s), Eating Space In Kitchen, High Ceilings, Kitchen/Family Room Combo, Open Floorplan, Solid Surface Counters, Split Bedroom, Walk-In Closet(s)
    • Flooring: Carpet, Tile
    • Doors: Sliding Doors
    • Windows: Blinds
    • Has fireplace: No
    Interior area
    • Total structure area: 2,811
    • Total interior livable area: 2,115 sqft

    Property

    Parking
    • Total spaces: 2
    • Parking features: Garage - Attached
    • Attached garage spaces: 2
    Features
    • Levels: One
    • Stories: 1
    • Exterior features: Private Mailbox, Sidewalk
    • Has private pool: Yes
    • Pool features: Gunite, In Ground, Screen Enclosure
    • Has view: Yes
    • View description: Water, Pond
    • Has water view: Yes
    • Water view: Water,Pond
    Lot
    • Size: 0.29 Acres
    • Features: Cul-De-Sac, Landscaped
    Details
    • Parcel number: 1921325PM00001530
    • Zoning: PUD
    • Special conditions: None

    Construction

    Type & style
    • Home type: SingleFamily
    • Architectural style: Florida
    • Property subtype: Single Family Residence
    Materials
    • Stucco
    • Foundation: Slab
    • Roof: Shingle
    Condition
    • New construction: No
    • Year built: 2001

    Utilities & green energy

    • Sewer: Public Sewer
    • Water: Public
    • Utilities for property: Electricity Connected, Sewer Connected, Water Connected

    Community & HOA

    Community
    • Features: Clubhouse, Deed Restrictions, Fitness Center, Playground, Pool, Sidewalks, Special Community Restrictions, Tennis Court(s)
    • Pet fee: $0 monthly
    • Subdivision: LIVE OAK RESERVE UNIT ONE
    HOA
    • Has HOA: Yes
    • Amenities included: Clubhouse, Fitness Center, Park, Playground, Pool, Tennis Court(s)
    • Services included: Community Pool, Recreational Facilities
    • HOA fee: $98 monthly
    • HOA name: Leland Management Company / Kristina Zelik
    • HOA phone: 407-982-1990
    Location
    • Region: Oviedo

    Financial & listing details

    • Price per square foot: $277/sqft
    • Tax assessed value: $473,815
    • Annual tax amount: $3,698
    • Date on market: 11/20/2025
    • Cumulative days on market: 2 days
    • Listing terms: Cash,Conventional,VA Loan
    • Ownership: Fee Simple
    • Total actual rent: 0
    • Electric utility on property: Yes
    • Road surface type: Paved

    Price history

    DateEventPrice
    12/29/2025Sold$585,000$277/sqft
    Source: Stellar MLS #O6361876 Report a problem
    11/23/2025Pending sale$585,000$277/sqft
    Source: Stellar MLS #O6361876 Report a problem
    11/20/2025Listed for sale$585,000+149.1%$277/sqft
    Source: Stellar MLS #O6361876 Report a problem
    3/8/2001Sold$234,800$111/sqft
    Source: Public Record Report a problem

    Public tax history

    YearProperty taxesTax assessment
    2025$3,897 +7.7%$275,299 +2.9%
    2024$3,619 +6.7%$267,540 +3%
    2023$3,391 +0.8%$259,748 +3%
    2022$3,365 -0.2%$252,183 +3%
    2021$3,372 +0.9%$244,838 +1.4%
    2020$3,343 +1.3%$241,458 +2.3%
    2019$3,299 $236,029 +1.9%
    2018$3,299 +1%$231,628 +2.1%
    2017$3,266 +3.3%$226,864 +1.4%
    2016$3,162 -3.6%$223,753 +1.4%
    2015$3,280 $220,653 +0.8%
    2014$3,280 -0.5%$218,902 +1.5%
    2013$3,298 +5.9%$215,667 +1.7%
    2012$3,113 +2.4%$212,062 +2.8%
    2011$3,040 -4.7%$206,331 -3.2%
    2010$3,190 +3.9%$213,152 +2.7%
    2009$3,070 +3.5%$207,548 +0.1%
    2008$2,967 -1.9%$207,341 +3%
    2007$3,024 -6.9%$201,302 +2.5%
    2006$3,248 +1.7%$196,392 +3%
    2005$3,195 +0.5%$190,672 +3%
    2004$3,177 +0.4%$185,118 +1.9%
    2003$3,165 +3.8%$181,666 +2.4%
    2002$3,049 $177,408
    Find assessor info on the county website

    Neighborhood: 32766

    Nearby schools

    GreatSchools rating
    Schools provided by the listing agent
    • Elementary: Partin Elementary
    • Middle: Chiles Middle
    • High: Hagerty High

    Source: Stellar MLS. This data may not be complete. We recommend contacting the local school district to confirm school assignments for this home.

    Get a cash offer in 3 minutes
    Find out how much your home could sell for in as little as 3 minutes with a no-obligation cash offer.
    Estimated market value
    $581,300
    Get a cash offer in 3 minutes
    Find out how much your home could sell for in as little as 3 minutes with a no-obligation cash offer.
    Estimated market value
    $581,300