This Lost Spurs gem has been totally renovated using material typically found in high-end homes. The recently completed renovation includes new flooring throughout the home, a complete lighting retrofit, including new LED fixtures in the dining room, and both bathrooms, and new LED recessed lighting in the family room and kitchen. New ceiling fans added in family room and all three bedrooms. The kitchen underwent a complete transformation with the addition of new stain grade kitchen cabinets with beautiful quartz countertops and brand new appliances. Both bathrooms were renovated including new bathroom vanities, new quartz countertops, new toilets, mirrors and new champagne bronze plumbing fixtures and bathroom accessories. The Master bath renovation includes a frameless glass shower with gorgeous tile work and builtin cabinet. The renovation includes a beautiful stone fireplace with new mantel. The home was painted inside and out. The home offers an incredible location with easy access to countless retail opportunities, including shopping at the Tanger Outlet Mall, and dining in downtown Roanoke, as well as exceptional access to both Interstate 35 W and Hwy 114, using 170. The home is located in the desirable Northwest ISD. Listing agent has an ownership position in the listing.
Sold
Price Unknown
3504 Silverado Trl, Roanoke, TX 76262
3beds
1,252sqft
Single Family Residence
Built in 2001
5,488 Square Feet Lot
$301,800 Zestimate®
$--/sqft
$1,901 Estimated rent
Home value
$301,800
$284,000 - $323,000
$1,901/mo
Zestimate® history
Owner options
List your home for rent
$1,901/mo
Rent Zestimate®
Find your next renter with Zillow Rental Manager. Plus, with online applications, you can quickly screen prospective tenants – for free.
$1,901/mo
Rent Zestimate®
Refinance and save
Refinancing to a lower rate could help reduce your monthly payments and save thousands over the life of the loan.
Explore your selling options
Work with a Zillow partner agent
Leverage their expertise and Zillow's premium Showcase listings to get your home seen by more buyers.
Get startedList with your own agent
Get your home in front of millions of buyers by listing it on Zillow.
Learn how to do itSell it yourself
Take full control of how buyers see your home on Zillow by listing For Sale by Owner (FSBO).
List your homeWhat's special
Brand new appliancesBeautiful quartz countertopsComplete lighting retrofit
Zillow last checked:
Listing updated:
Listed by:
Mike Pucciarello 0351423 214-906-9273,
Pucciarello & Accociates 214-906-9273
Bought with:
Beverly Wootton, 0669319
Real Broker, LLC
Source: NTREIS,MLS#: 21325050
Facts & features
Interior
Bedrooms & bathrooms
- Bedrooms: 3
- Bathrooms: 2
- Full bathrooms: 2
Primary bedroom
- Level: First
- Dimensions: 15 x 12
Bedroom
- Level: First
- Dimensions: 0 x 0
Bedroom
- Level: First
- Dimensions: 0 x 0
Primary bathroom
- Level: First
- Dimensions: 0 x 0
Living room
- Features: Ceiling Fan(s), Fireplace
- Level: First
- Dimensions: 18 x 14
Cooling
- Central Air, Ceiling Fan(s), Electric
Appliances
- Included: Dishwasher, Electric Range, Electric Water Heater, Disposal, Microwave
- Laundry: Washer Hookup, Electric Dryer Hookup, Laundry in Utility Room
Features
- Double Vanity, Other, Cable TV, Walk-In Closet(s)
- Flooring: Ceramic Tile, Luxury Vinyl Plank
- Has basement: No
- Number of fireplaces: 1
- Fireplace features: Family Room
Interior area
- Total interior livable area: 1,252 sqft
Property
Parking
- Total spaces: 2
- Parking features: Garage Faces Front, Garage, Garage Door Opener
- Attached garage spaces: 2
Features
- Levels: One
- Stories: 1
- Pool features: None
Lot
- Size: 5,488 Square Feet
Details
- Parcel number: 07566263
Construction
Type & style
- Home type: SingleFamily
- Architectural style: Detached
- Property subtype: Single Family Residence
Materials
- Brick
- Foundation: Slab
- Roof: Composition
Condition
- Year built: 2001
Utilities & green energy
- Sewer: Public Sewer
- Water: Public
- Utilities for property: Sewer Available, Water Available, Cable Available
Community & HOA
Community
- Features: Playground
- Security: Security System, Smoke Detector(s)
- Subdivision: Lost Spurs Add
HOA
- Has HOA: No
Location
- Region: Roanoke
Financial & listing details
- Tax assessed value: $213,393
- Annual tax amount: $4,732
- Date on market: 7/9/2026
- Cumulative days on market: 23 days
Price history
| Date | Event | Price |
|---|---|---|
| 8/26/2026 | Sold | -- |
Source: NTREIS #21325050 Report a problem | ||
| 8/9/2026 | Pending sale | $299,500$239/sqft |
Source: NTREIS #21325050 Report a problem | ||
| 8/3/2026 | Contingent | $299,500$239/sqft |
Source: NTREIS #21325050 Report a problem | ||
| 7/27/2026 | Price change | $299,500-3.2%$239/sqft |
Source: NTREIS #21325050 Report a problem | ||
| 7/21/2026 | Price change | $309,500-3.3%$247/sqft |
Source: NTREIS #21325050 Report a problem | ||
| 7/9/2026 | Listed for sale | $320,000$256/sqft |
Source: NTREIS #21325050 Report a problem | ||
| 5/26/2015 | Listing removed | $1,200$1/sqft |
Source: Metroplex Management Co. Report a problem | ||
| 5/23/2015 | Price change | $1,200-4%$1/sqft |
Source: Metroplex Management Co. Report a problem | ||
| 5/12/2015 | Price change | $1,250+4.2%$1/sqft |
Source: Metroplex Management Company Report a problem | ||
| 4/26/2015 | Listed for rent | $1,200+20%$1/sqft |
Source: Metroplex Management Co. Report a problem | ||
| 7/20/2012 | Listing removed | $1,000$1/sqft |
Source: Alpha Centauri Management Inc. #11804667 Report a problem | ||
| 7/15/2012 | Listed for rent | $1,000$1/sqft |
Source: Metroplex Management Co. Report a problem | ||
Public tax history
| Year | Property taxes | Tax assessment |
|---|---|---|
| 2025 | $2,419 -12.4% | $213,393 -10.7% |
| 2024 | $2,760 -3.2% | $239,000 -1.6% |
| 2023 | $2,852 +2% | $243,000 +12.2% |
| 2022 | $2,795 +15.5% | $216,507 +17.7% |
| 2021 | $2,420 +9.3% | $183,876 +11% |
| 2020 | $2,214 | $165,728 |
| 2019 | $2,214 +29.4% | $165,728 +33.7% |
| 2018 | $1,711 -56.6% | $124,000 -8.7% |
| 2017 | $3,945 +8.4% | $135,885 +8.8% |
| 2016 | $3,639 +18.1% | $124,883 +7.6% |
| 2015 | $3,082 | $116,059 +11.1% |
| 2014 | $3,082 | $104,500 +7.3% |
| 2013 | -- | $97,400 +7.4% |
| 2012 | -- | $90,700 -2.6% |
| 2011 | -- | $93,100 -0.1% |
| 2010 | -- | $93,200 -4.1% |
| 2009 | -- | $97,200 -4.9% |
| 2008 | -- | $102,200 -1.9% |
| 2007 | -- | $104,157 -5.2% |
| 2006 | -- | $109,910 +1.3% |
| 2005 | -- | $108,522 -0.5% |
| 2004 | -- | $109,060 +9.4% |
| 2003 | -- | $99,700 +6% |
| 2002 | -- | $94,100 +480.9% |
| 2001 | -- | $16,200 |
Find assessor info on the county website
Neighborhood: The Ranches
Nearby homes
- $280,5003 bd2 ba1.4k sqft3508 Silverado Trl, Roanoke, TX 76262Off Market

- $280,1003 bd2 ba1.3k sqft3500 Silverado Trl, Roanoke, TX 76262Off Market

- $--1 bd1 ba123 sqft3132 Silverado Trl #2C-734294, Roanoke, TX 76262Off Market

- $--1 bd1 ba112 sqft3132 Silverado Trl #2B-734292, Roanoke, TX 76262Off Market
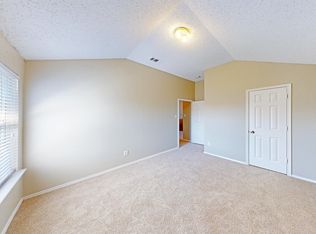
- $253,8003 bd2 ba1.2k sqft3512 Silverado Trl, Roanoke, TX 76262Off Market
- $241,6002 bd2 ba1k sqft3505 Cripple Creek Trl, Roanoke, TX 76262Off Market
- $331,7004 bd2 ba1.9k sqft3501 Cripple Creek Trl, Roanoke, TX 76262Off Market
- $305,4003 bd2 ba1.7k sqft3509 Cripple Creek Trl, Roanoke, TX 76262Off Market
Nearby schools
GreatSchools rating
- 8/10J Lyndal Hughes Elementary SchoolGrades: PK-5Distance: 0.3 mi
- 8/10John M Tidwell Middle SchoolGrades: 6-8Distance: 0.6 mi
- 8/10Byron Nelson High SchoolGrades: 9-12Distance: 5.5 mi
Schools provided by the listing agent
- Elementary: Hughes
- Middle: John M Tidwell
- High: Byron Nelson
- District: Northwest ISD
Source: NTREIS. This data may not be complete. We recommend contacting the local school district to confirm school assignments for this home.
Get a cash offer in 3 minutes
Find out how much your home could sell for in as little as 3 minutes with a no-obligation cash offer.
Estimated market value
$301,800
Get a cash offer in 3 minutes
Find out how much your home could sell for in as little as 3 minutes with a no-obligation cash offer.
Estimated market value
$301,800
- Texas
- Tarrant County
- Roanoke
- 76262
- The Ranches
- 3504 Silverado Trl
