Get ready to unlock the full potential of your dream home!! This stunning two-story residence boasts irresistible curb appeal, a cozy covered front porch welcoming you to the warmth of newly refinished hardwood floors, complemented by rich original trim work. The large living room with adjoining dining room offer built-in cabinetry an ideal space for entertaining, enjoying your favorite meals, or that much needed relaxation. Additional room off living room perfect for the office space and seclusion for all work purposes. The freshly updated kitchen comes with all new appliances, stunning granite countertops paired with beautiful tile backsplash, tile floors and all new slow close cabinets!! Completing the first floor you have a good size bedroom and a beautiful bathroom with all new tiled shower, tile flooring, toilet and matching vanity cabinet combo! Upstairs you'll find the master bedroom freshly carpeted with the convenience of an all-new master bathroom, alongside it an oversized bedroom with new carpet and all the space you've ever wanted! The full basement offers a new furnace (2024), Hot water tank (2025), A/c unit (2020) and plenty of room the make for additional living space and storage! Finally, upon exiting you have a rear patio accompanied with a new shed (2025) with electric and a large backyard perfect entertaining or creating that backyard oasis you've been dreaming of!! Ideally located near historical mill creek park this home is a must see schedule your private showing today!!
Closed
$175,000
3504 Stratmore Ave, Youngstown, OH 44511
3beds
--sqft
Single Family Residence
Built in 1926
7,492 Square Feet Lot
$182,800 Zestimate®
$--/sqft
$1,314 Estimated rent
Home value
$182,800
$159,000 - $210,000
$1,314/mo
Zestimate® history
Owner options
List your home for rent
$1,314/mo
Rent Zestimate®
Find your next renter with Zillow Rental Manager. Plus, with online applications, you can quickly screen prospective tenants – for free.
$1,314/mo
Rent Zestimate®
Refinance and save
$1,222/mo
Est. payment
Refinancing to a lower rate could help reduce your monthly payments and save thousands over the life of the loan.
$1,222/mo
Est. payment
Explore your selling options
Work with a Zillow partner agent
Leverage their expertise and Zillow's premium Showcase listings to get your home seen by more buyers.
Get startedList with your own agent
Get your home in front of millions of buyers by listing it on Zillow.
Learn how to do itSell it yourself
Take full control of how buyers see your home on Zillow by listing For Sale by Owner (FSBO).
List your homeWhat's special
Oversized bedroomIrresistible curb appealGood size bedroomBeautiful bathroomAll-new master bathroomCozy covered front porchBuilt-in cabinetry
Zillow last checked:
Listing updated:
Listed by:
Erica Winner-Sauceman 330-503-5003 ericasoldit@yahoo.com,
Keller Williams Legacy Group Realty
Bought with:
Robert C Bates, 2010003775
Agency Real Estate
Source: MLS Now,MLS#: 5145993 Originating MLS: Stark Trumbull Area REALTORS
Originating MLS: Stark Trumbull Area REALTORSFacts & features
Interior
Bedrooms & bathrooms
- Bedrooms: 3
- Bathrooms: 2
- Full bathrooms: 2
- Main level bathrooms: 1
- Main level bedrooms: 1
Bedroom
- Description: Flooring: Luxury Vinyl Tile
- Level: First
Bedroom
- Description: Flooring: Carpet
- Level: Second
Bedroom
- Description: Flooring: Carpet
- Level: Second
Bathroom
- Description: Flooring: Tile
- Level: First
Bathroom
- Description: Flooring: Luxury Vinyl Tile
- Level: Second
Dining room
- Description: Flooring: Hardwood
- Features: Built-in Features
- Level: First
Kitchen
- Description: Flooring: Tile
- Features: Granite Counters
- Level: First
Living room
- Description: Flooring: Hardwood
- Features: Bookcases, Built-in Features
- Level: First
Heating
- Forced Air
Cooling
- Central Air
Features
- Basement: Full
- Has fireplace: No
Property
Parking
- Parking features: Driveway
Features
- Levels: Two
- Stories: 2
Lot
- Size: 7,492 Square Feet
Details
- Parcel number: 531320046.000
- Special conditions: Standard
Construction
Type & style
- Home type: SingleFamily
- Architectural style: Cottage,Traditional
- Property subtype: Single Family Residence
Materials
- Vinyl Siding
- Roof: Shingle
Condition
- Updated/Remodeled
- Year built: 1926
Utilities & green energy
- Sewer: Public Sewer
- Water: Public
Community & HOA
Community
- Subdivision: Louis D Wellendorfs Add
HOA
- Has HOA: No
Location
- Region: Youngstown
Financial & listing details
- Tax assessed value: $91,640
- Annual tax amount: $1,598
- Date on market: 8/6/2025
- Cumulative days on market: 71 days
Price history
| Date | Event | Price |
|---|---|---|
| 10/24/2025 | Sold | $175,000-7.8% |
Source:  MLS Now #5145993 Report a problem MLS Now #5145993 Report a problem | ||
| 10/15/2025 | Pending sale | $189,900 |
Source: MLS Now #5145993 Report a problem | ||
| 9/24/2025 | Contingent | $189,900 |
Source: MLS Now #5145993 Report a problem | ||
| 9/3/2025 | Price change | $189,900-5% |
Source: MLS Now #5145993 Report a problem | ||
| 8/22/2025 | Price change | $199,900-4.4% |
Source: MLS Now #5145993 Report a problem | ||
| 8/6/2025 | Listed for sale | $209,000+198.6% |
Source: MLS Now #5145993 Report a problem | ||
| 6/3/2024 | Sold | $70,000+36.4% |
Source: MLS Now #5028826 Report a problem | ||
| 1/23/2024 | Sold | $51,333 |
Source: Public Record Report a problem | ||
Public tax history
| Year | Property taxes | Tax assessment |
|---|---|---|
| 2025 | $1,381 +14% | $32,080 |
| 2024 | $1,211 +11.8% | $32,080 |
| 2023 | $1,083 +62.3% | $32,080 +63.7% |
| 2022 | $668 0% | $19,600 |
| 2021 | $668 -0.6% | $19,600 |
| 2020 | $671 +43.2% | $19,600 +26% |
| 2019 | $469 +0.7% | $15,550 |
| 2018 | $466 -1.6% | $15,550 |
| 2017 | $473 -38.3% | $15,550 -24.7% |
| 2016 | $768 +2.1% | $20,640 |
| 2015 | $752 +0.7% | $20,640 |
| 2014 | $746 +1.4% | $20,640 |
| 2013 | $736 +0.1% | $20,640 |
| 2012 | $735 +0.7% | $20,640 |
| 2011 | $729 -5.9% | $20,640 -11.3% |
| 2010 | $775 -2.8% | $23,280 |
| 2009 | $797 +17.9% | $23,280 |
| 2008 | $676 -18.7% | $23,280 |
| 2007 | $831 -0.9% | $23,280 |
| 2006 | $839 +20.9% | $23,280 +28.8% |
| 2005 | $694 -47.5% | $18,070 |
| 2003 | $1,321 -0.1% | -- |
| 2002 | $1,322 | -- |
| 2001 | $1,322 +1.2% | -- |
| 2000 | $1,306 | -- |
Find assessor info on the county website
Neighborhood: Kirkmere
Nearby homes
- $129,7003 bd1 ba1k sqft3502 Stratmore Ave, Youngstown, OH 44511Off Market
- $171,5003 bd1 ba1.4k sqft3506 Stratmore Ave, Youngstown, OH 44511Off Market
- $104,3004 bd1 ba1.4k sqft3466 Stratmore Ave, Youngstown, OH 44511Off Market
- $105,5002 bd1 ba-- sqft3603 Risher Rd, Youngstown, OH 44511Off Market
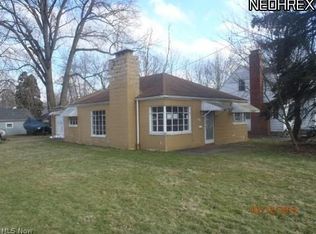
- $123,2003 bd1 ba1.1k sqft3611 Risher Rd, Youngstown, OH 44511Off Market
- $114,2003 bd1 ba-- sqft3607 Risher Rd, Youngstown, OH 44511Off Market
- $126,3003 bd1 ba1.1k sqft3607 Risher Ave, Youngstown, OH 44511Off Market
- $78,0002 bd1 ba1.1k sqft3603 Risher Ave, Youngstown, OH 44511Off Market
Nearby schools
GreatSchools rating
- 5/10Rayen Early CollegeGrades: 5-8Distance: 2.4 mi
- 3/10Chaney Middle at McGuffeyGrades: 6-8Distance: 1.2 mi
- 4/10Chaney High SchoolGrades: 9-12Distance: 2.1 mi
Schools provided by the listing agent
- District: Youngstown CSD - 5014
Source: MLS Now. This data may not be complete. We recommend contacting the local school district to confirm school assignments for this home.
Get a cash offer in 3 minutes
Find out how much your home could sell for in as little as 3 minutes with a no-obligation cash offer.
Estimated market value
$182,800
Get a cash offer in 3 minutes
Find out how much your home could sell for in as little as 3 minutes with a no-obligation cash offer.
Estimated market value
$182,800
- Ohio
- Mahoning County
- Youngstown
- 44511
- Kirkmere
- 3504 Stratmore Ave
Nearby cities
Nearby neighborhoods
Nearby zip codes
Other Youngstown Topics
