Check out this 1.5 Story gem nestled in the picturesque Tanglewood Estates community! OCT 2023: NEW ROOF, gutters, and downspouts! Backing to woods, this spacious sunlit 4 BDRM, 2.5 BA home w/ 2.5 Car side entrance garage sits near the end of the cul-de-sac, boosting its private feel. Main level w/ Master Suite, laundry, formal dining, large kitchen w/ elongated bar, multiple living areas, sunroom, and patio. Upper level has reading nook, 3 bdrms (one w/ bonus living area, two w/ Jack-and-Jill bath suites)! The Sunroom allows for a comfortable gathering spot. The 3 patio doors allow multi directional breezes. As a bonus, this space is is power-ready for a hot tub, and is accented by the stained glass window. With no shortage of inviting spaces, this home is ready to enhance tranquility. HIGH SPEED Callabyte Fiber internet.
NEW Refrigerator (may be negotiable) 2023
NEW Electric Range & Microwave 2022
NEW Bosch Dishwasher 2020
NEWER Disposal
The extensive sidewalk system in this neighborhood provides excellent walking opportunities.
Enjoy special golf rates at Tanglewood Golf Course! No membership is required at this City owned par-72 golf course.
Much fun can be found throughout the year in this subdivision, such as annual 4th of July fireworks, Halloween decorating contest, and Christmas.
Closed
Price Unknown
3504 Tanglewood Way, Fulton, MO 65251
4beds
3,039sqft
Single Family Residence
Built in 2002
0.62 Acres Lot
$454,100 Zestimate®
$--/sqft
$2,612 Estimated rent
Home value
$454,100
$431,000 - $477,000
$2,612/mo
Zestimate® history
Owner options
List your home for rent
$2,612/mo
Rent Zestimate®
Find your next renter with Zillow Rental Manager. Plus, with online applications, you can quickly screen prospective tenants – for free.
$2,612/mo
Rent Zestimate®
Refinance and save
$50/mo
Est. payment
Refinancing to a lower rate could help reduce your monthly payments and save thousands over the life of the loan.
$50/mo
Est. payment
Explore your selling options
Work with a Zillow partner agent
Leverage their expertise and Zillow's premium Showcase listings to get your home seen by more buyers.
Get startedList with your own agent
Get your home in front of millions of buyers by listing it on Zillow.
Learn how to do itSell it yourself
Take full control of how buyers see your home on Zillow by listing For Sale by Owner (FSBO).
List your homeWhat's special
Newer disposalFormal diningNew roofNew electric rangeReading nookMaster suiteLarge kitchen
Zillow last checked:
Listing updated:
Listed by:
Jennifer Stoker 573-310-9664,
Iron Gate Real Estate
Bought with:
Teresa Regalado, 1999102385
REMAX Jefferson City
Source: JCMLS,MLS#: 10066415
Facts & features
Interior
Bedrooms & bathrooms
- Bedrooms: 4
- Bathrooms: 3
- Full bathrooms: 2
- 1/2 bathrooms: 1
Primary bedroom
- Description: Vaulted ceiling; ceiling fan
- Level: Main
- Area: 235.04 Square Feet
- Dimensions: 18.08 x 13
Bedroom 2
- Description: Ceiling fan
- Level: Upper
- Area: 226.58 Square Feet
- Dimensions: 17.66 x 12.83
Bedroom 3
- Description: Ceiling fan; Jack-and-jill suite
- Level: Upper
- Area: 165.66 Square Feet
- Dimensions: 15.17 x 10.92
Bedroom 4
- Description: Ceiling fan; w/ Bonus room; jack-and-jill suite
- Level: Upper
- Area: 153.56 Square Feet
- Dimensions: 13.17 x 11.66
Primary bathroom
- Description: Linen closet; walk-in shower
- Level: Main
- Area: 102.43 Square Feet
- Dimensions: 11.17 x 9.17
Bathroom
- Description: Next to garage access
- Level: Main
- Area: 29.8 Square Feet
- Dimensions: 6.17 x 4.83
Bathroom
- Description: Jack-and-Jill bath (two sinks & tub/shower)
- Level: Upper
- Area: 92.07 Square Feet
- Dimensions: 16.5 x 5.58
Bonus room
- Description: Vaulted ceiling; window
- Level: Upper
- Area: 167.92 Square Feet
- Dimensions: 13.17 x 12.75
Dining room
- Description: Crown molding; chandelier
- Level: Main
- Area: 175.31 Square Feet
- Dimensions: 14.92 x 11.75
Entry
- Description: Storm door; staircase to UL
- Level: Main
- Area: 98.52 Square Feet
- Dimensions: 16.42 x 6
Family room
- Description: Ceiling fan; accesses sunroom
- Level: Main
- Area: 203.58 Square Feet
- Dimensions: 15.66 x 13
Kitchen
- Description: Window over sink; breakfast bar
- Level: Main
- Area: 179.79 Square Feet
- Dimensions: 13.83 x 13
Laundry
- Description: Closet; cabinets
- Level: Main
- Area: 73.02 Square Feet
- Dimensions: 12.17 x 6
Living room
- Description: Vaulted ceiling; wooded view
- Level: Main
- Area: 281.86 Square Feet
- Dimensions: 17 x 16.58
Loft
- Description: Reading nook
- Level: Upper
- Area: 40 Square Feet
- Dimensions: 10 x 4
Sunroom
- Description: 3 patio doors; stained glass window
- Level: Main
- Area: 173.7 Square Feet
- Dimensions: 15 x 11.58
Heating
- Natural Gas, Forced Air
Cooling
- Central Air, None
Appliances
- Included: Range, Water Softener Owned, Dishwasher, Disposal, Microwave
Features
- Pantry
- Basement: Slab
- Has fireplace: No
- Fireplace features: None
Interior area
- Total structure area: 3,039
- Total interior livable area: 3,039 sqft
- Finished area above ground: 3,039
- Finished area below ground: 0
Property
Parking
- Details: Main
Features
- Levels: One and One Half
Lot
- Size: 0.62 Acres
- Dimensions: 124 x 217
Details
- Parcel number: 0809.032.000000013.103
Construction
Type & style
- Home type: SingleFamily
- Property subtype: Single Family Residence
Materials
- Brick, Other
Condition
- Year built: 2002
Utilities & green energy
- Sewer: Public Sewer
- Water: Public
Community & HOA
Community
- Security: Security System
- Subdivision: TANGLEWOOD ESTATES
HOA
- Has HOA: Yes
- HOA fee: $50 annually
Location
- Region: Fulton
Financial & listing details
- Tax assessed value: $273,220
- Annual tax amount: $3,166
- Date on market: 10/6/2023
- Listing terms: Cash,Conventional
Price history
| Date | Event | Price |
|---|---|---|
| 12/6/2023 | Sold | -- |
Source:  JCMLS #10066415 Report a problem JCMLS #10066415 Report a problem | ||
| 11/11/2023 | Pending sale | $389,900$128/sqft |
Source: JCMLS #10066415 Report a problem | ||
| 10/24/2023 | Price change | $389,900-2.5%$128/sqft |
Source:  MMBOR #416219 Report a problem MMBOR #416219 Report a problem | ||
| 10/6/2023 | Listed for sale | $399,900$132/sqft |
Source: MMBOR #416219 Report a problem | ||
Public tax history
| Year | Property taxes | Tax assessment |
|---|---|---|
| 2025 | $3,205 -0.2% | $51,912 |
| 2024 | $3,211 +0.5% | $51,912 |
| 2023 | $3,196 +0.9% | $51,912 +0.9% |
| 2022 | $3,166 +0.1% | $51,437 |
| 2021 | $3,162 -1.4% | $51,437 |
| 2020 | $3,207 | $51,437 |
| 2019 | -- | $51,437 +0.8% |
| 2018 | $2,958 -7.2% | $51,021 -0.2% |
| 2017 | $3,188 +7.8% | $51,108 0% |
| 2016 | $2,958 | $51,110 |
| 2015 | $2,958 +6.5% | $51,110 +4% |
| 2014 | $2,779 -0.9% | $49,130 |
| 2013 | $2,803 +2.1% | $49,130 |
| 2012 | $2,746 +0.8% | $49,130 |
| 2011 | $2,723 +0.3% | $49,130 |
| 2010 | $2,716 | $49,130 |
Find assessor info on the county website
Neighborhood: 65251
Nearby homes
- $--4 bd3 ba4.2k sqft3502 Tanglewood Way, Fulton, MO 65251Sold
- $310,100-- bd2 ba1.9k sqft3506 Tanglewood Way, Fulton, MO 65251Off Market
- $--4 bd3 ba3.4k sqft3500 Tanglewood Way, Fulton, MO 65251Sold
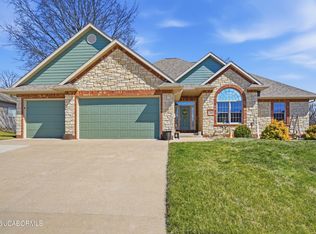
- $550,400-- bd3 ba2.7k sqft3503 Tanglewood Way, Fulton,, MO 65251Off Market
- $416,700-- bd-- ba1.9k sqft3501 Tanglewood Way, Fulton, MO 65251Off Market
- $--0.46 acresLOT 105 Tanglewood Way, Fulton, MO 65251Off Market
- $471,3004 bd3 ba2.6k sqft3508 Tanglewood Way, Fulton, MO 65251Off Market
- $--0.41 acresLOT 103 Tanglewood Way, Fulton, MO 65251Sold
Nearby schools
GreatSchools rating
- 4/10Mcintire Elementary SchoolGrades: 1-5Distance: 3 mi
- 4/10Fulton Middle SchoolGrades: 6-8Distance: 2.9 mi
- 3/10Fulton Sr. High SchoolGrades: 9-12Distance: 1.9 mi
Sell for more on Zillow
Get a Zillow Showcase℠ listing at no additional cost and you could sell for .
$454,100
2% more
+$9,082
With Zillow Showcase(estimated)
$463,182
Sell for more on Zillow
Get a Zillow Showcase℠ listing at no additional cost and you could sell for .
$454,100
2% more
+$9,082
With Zillow Showcase(estimated)
$463,182
- Missouri
- Callaway County
- Fulton
- 65251
- 3504 Tanglewood Way
