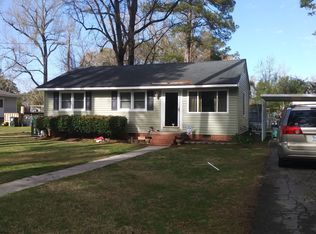
A must-see! This renovated 4 bedroom, 2 bath home boasts fantastic curb appeal. Inside, you'll find a living room, dining room, and a den with a cozy fireplace. The fenced backyard features a two-car detached garage/workshop with
plenty of work and storage space. Updates include new windows, remodeled bathrooms, new LVP flooring, fresh paint, an updated kitchen with brand-new appliances, New Gas Pack and more! Come take a look today
Sold for $315,000
Zestimate®
$315,000
3504 Taylor Street, New Bern, NC 28560
4beds
2,200sqft
Single Family Residence
Built in 1973
0.47 Acres Lot
$315,000 Zestimate®
$143/sqft
$2,224 Estimated rent
Home value
$315,000
$296,000 - $334,000
$2,224/mo
Zestimate® history
Owner options
List your home for rent
$2,224/mo
Rent Zestimate®
Find your next renter with Zillow Rental Manager. Plus, with online applications, you can quickly screen prospective tenants – for free.
$2,224/mo
Rent Zestimate®
Refinance and save
$1,845/mo
Est. payment
Refinancing to a lower rate could help reduce your monthly payments and save thousands over the life of the loan.
$1,845/mo
Est. payment
Explore your selling options
Work with a Zillow partner agent
Leverage their expertise and Zillow's premium Showcase listings to get your home seen by more buyers.
Get startedList with your own agent
Get your home in front of millions of buyers by listing it on Zillow.
Learn how to do itSell it yourself
Take full control of how buyers see your home on Zillow by listing For Sale by Owner (FSBO).
List your homeWhat's special
Fantastic curb appealFresh paintFenced backyardNew windowsRemodeled bathroomsNew lvp flooringDining room
Zillow last checked:
Listing updated:
Listed by:
Brenda K Wilson 252-349-2493,
Keller Williams Crystal Coast
Bought with:
JAMES YEZARSKI, 192836
Keller Williams Realty
Source: Hive MLS,MLS#: 100561321 Originating MLS: Carteret County Association of Realtors
Originating MLS: Carteret County Association of RealtorsFacts & features
Interior
Bedrooms & bathrooms
- Bedrooms: 4
- Bathrooms: 2
- Full bathrooms: 2
Rooms
- Room types: Master Bedroom, Bedroom 1, Bedroom 2, Dining Room, Den, Living Room, Bedroom 4, Laundry
Primary bedroom
- Level: First
- Dimensions: 13.6 x 12.2
Bedroom 1
- Level: First
- Dimensions: 15.5 x 10.6
Bedroom 2
- Level: First
- Dimensions: 15.7 x 11.3
Bedroom 4
- Level: First
- Dimensions: 27 x 13
Den
- Level: First
- Dimensions: 24.4 x 13.6
Dining room
- Level: First
- Dimensions: 10.11 x 10.2
Kitchen
- Level: First
- Dimensions: 16.2 x 10.1
Living room
- Level: First
- Dimensions: 15 x 13.6
Heating
- Gas Pack, Heat Pump, Natural Gas
Cooling
- Central Air
Appliances
- Included: Built-In Microwave, Dishwasher, Electric Range
Features
- Entrance Foyer, Ceiling Fan(s)
- Flooring: LVT/LVP
- Windows: Thermal Windows
- Basement: None
- Attic: Access Only
Interior area
- Total structure area: 2,200
- Total interior livable area: 2,200 sqft
Property
Parking
- Total spaces: 2
- Parking features: Detached, Paved, Garage
- Garage spaces: 2
Features
- Levels: One
- Patio & porch: Patio, Porch
- Exterior features: See Remarks
- Pool features: None
- Fencing: Back Yard,Wood
- Has view: Yes
- View description: See Remarks
- Waterfront features: None
- Frontage type: See Remarks
Lot
- Size: 0.47 Acres
- Dimensions: 100 x 200 x 100 x 200
- Features: Level
Details
- Parcel number: 8243 060
- Zoning: Residential
- Special conditions: Standard
Construction
Type & style
- Home type: SingleFamily
- Property subtype: Single Family Residence
Materials
- Brick Veneer, Wood Frame
- Foundation: Crawl Space
- Roof: Shingle
Condition
- New construction: No
- Year built: 1973
Utilities & green energy
- Sewer: Public Sewer
- Water: Public
- Utilities for property: Cable Available, Sewer Connected, Water Connected
Community & HOA
Community
- Subdivision: Pinecrest
HOA
- Has HOA: No
- Amenities included: None
Location
- Region: New Bern
Financial & listing details
- Price per square foot: $143/sqft
- Tax assessed value: $201,810
- Annual tax amount: $1,756
- Date on market: 3/19/2026
- Cumulative days on market: 24 days
- Listing agreement: Exclusive Right To Sell
- Listing terms: Cash,Conventional,FHA,VA Loan
Price history
| Date | Event | Price |
|---|---|---|
| 5/14/2026 | Sold | $315,000-4.1%$143/sqft |
Source:  Hive MLS #100561321 Report a problem Hive MLS #100561321 Report a problem | ||
| 4/11/2026 | Contingent | $328,500$149/sqft |
Source: Hive MLS #100561321 Report a problem | ||
| 4/3/2026 | Price change | $328,500-0.2%$149/sqft |
Source: Hive MLS #100561321 Report a problem | ||
| 3/19/2026 | Listed for sale | $329,000+166.4%$150/sqft |
Source: Hive MLS #100561321 Report a problem | ||
| 8/22/2025 | Sold | $123,500+54.4%$56/sqft |
Source: Public Record Report a problem | ||
| 7/16/2025 | Sold | $80,000-44.8%$36/sqft |
Source: Public Record Report a problem | ||
| 9/4/2009 | Sold | $145,000-14.7%$66/sqft |
Source: Hive MLS #90067477 Report a problem | ||
| 3/7/2009 | Listing removed | $169,900$77/sqft |
Source: Assist-2-Sell, Inc. #67477 Report a problem | ||
| 2/10/2009 | Price change | $169,900-4%$77/sqft |
Source: Assist-2-Sell, Inc. #67477 Report a problem | ||
| 12/10/2008 | Listed for sale | $176,900$80/sqft |
Source: Assist-2-Sell, Inc. #67477 Report a problem | ||
Public tax history
| Year | Property taxes | Tax assessment |
|---|---|---|
| 2025 | $1,757 | $201,810 |
| 2024 | $1,757 +1.9% | $201,810 |
| 2023 | $1,725 | $201,810 +58.3% |
| 2022 | -- | $127,480 |
| 2021 | $1,389 | $127,480 |
| 2020 | -- | $127,480 |
| 2019 | $1,375 | $127,480 |
| 2018 | $1,375 +5% | $127,480 |
| 2017 | $1,310 | $127,480 -20.2% |
| 2016 | $1,310 -8.8% | $159,660 |
| 2015 | $1,437 | $159,660 |
| 2014 | $1,437 | $159,660 |
| 2013 | -- | $159,660 |
| 2012 | -- | $159,660 |
| 2011 | -- | $159,660 |
| 2010 | -- | $159,660 +41.3% |
| 2009 | -- | $112,960 |
| 2008 | -- | $112,960 |
| 2007 | -- | $112,960 |
| 2006 | -- | $112,960 |
| 2005 | -- | $112,960 |
| 2004 | -- | $112,960 |
| 2002 | -- | $112,960 |
Find assessor info on the county website
Neighborhood: 28560
Nearby homes
- $192,6003 bd1 ba240 sqft3506 Taylor St, New Bern, NC 28560Off Market
- $194,800-- bd1 ba360 sqft3502 Taylor St, New Bern, NC 28560Off Market
- $187,7003 bd1 ba1k sqft3508 Taylor St, New Bern, NC 28560Off Market
- $119,2002 bd1 ba1k sqft3505 Neuse Blvd, New Bern, NC 28560Off Market
- $200,0003 bd1 ba1.2k sqft401 Pinecrest Ave, New Bern, NC 28560Sold
- $144,2002 bd1 ba1 sqft3507 Neuse Blvd, New Bern, NC 28560Off Market
- $31,500-- bd-- ba-- sqft3503 Neuse Blvd, New Bern, NC 28560Off Market
- $101,6001 bd1 ba624 sqft3505 Taylor St, New Bern, NC 28560Off Market
Nearby schools
GreatSchools rating
- 3/10Oaks Road AcademyGrades: PK-5Distance: 1.9 mi
- 5/10H J MacDonald MiddleGrades: 6-8Distance: 1.2 mi
- 3/10New Bern HighGrades: 9-12Distance: 2.6 mi
Schools provided by the listing agent
- Elementary: Oaks Road
- Middle: H. J. MacDonald
- High: New Bern
Source: Hive MLS. This data may not be complete. We recommend contacting the local school district to confirm school assignments for this home.
Get a cash offer in 3 minutes
Find out how much your home could sell for in as little as 3 minutes with a no-obligation cash offer.
Estimated market value
$315,000
Get a cash offer in 3 minutes
Find out how much your home could sell for in as little as 3 minutes with a no-obligation cash offer.
Estimated market value
$315,000
- North Carolina
- Craven County
- New Bern
- 28560
- 3504 Taylor Street
Nearby cities
Nearby neighborhoods
Nearby zip codes
Other New Bern Topics
