Welcome to this beautifully updated 5 BEDROOM 4 BATHROOM Mediterranean-style SALTWATER POOL HOME in the heart of Palma Ceia, perfectly positioned on the iconic brick roads, steps to Plant High School. Located in Flood Zone X with no history of flooding during recent storms, this 5-bedroom, 4-bath home also features a versatile bonus room ideal for a home office, playroom, media space, or even a potential sixth bedroom — offering flexibility to fit your lifestyle. Inside, rich hardwood floors (2021) flow throughout a spacious and functional layout featuring a formal dining room and expansive living areas designed for both entertaining and everyday comfort. A gas fireplace anchors the main living space, creating warmth and charm. The bright, beautifully remodeled (2021) kitchen features custom cabinetry extending to the ceiling, quartz countertops, and elegant gold fixtures that add a touch of warmth and sophistication. A large island with contrasting cabinetry provides additional prep space and seating, while updated stainless steel appliances and abundant storage make the space as functional as it is stylish. All bathrooms were tastefully renovated in 2021, offering cohesive, modern design throughout. The spacious primary suite features TWO WALK-IN CLOSETS with tons of built-in storage and a beautifully updated en-suite bath, creating a private retreat. The en-suite bath features a walk-in shower with a free standing tub, perfect for relaxation. A designated laundry room is located upstairs with built-in shelving and washer dryer hookups for convenience. Step outside to your own RESORT-STYLE BACKYARD featuring a sparkling POOL and elevated SPA with a brand-new 2025 pool pump, filter, and heater — creating the perfect setting for relaxing or entertaining. Surrounded by lush tropical landscaping and a fully fenced yard, the outdoor space offers both privacy and ambiance. A covered patio provides shaded seating just steps from the water, making it easy to enjoy Florida living year-round. Major system upgrades provide peace of mind, including: • 2020 tankless water heater • 2023 split-system heat pumps • Main line water softener • TECO whole-house surge protection Located in a TOP SCHOOL DISTRICT, blocks from iconic BAYSHORE BOULEVARD. Close proximity to local businesses- CAMP Tampa, Buddy Brew, Chill Bros., Barcelona Wine Bar and more! Located minutes from Hyde Park Village for boutique shopping & dining, Downtown, Water Street and Armature Works. 15 minutes to Tampa International Airport, 35 minutes to Gulf beaches! This is a rare opportunity to own a move-in-ready Mediterranean home in one of South Tampa’s most coveted neighborhoods — combining location, luxury, and lifestyle.
Sold for $1,600,000
$1,600,000
3504 W BARCELONA STREET, TAMPA, FL 33629
5beds
3,312sqft
Single Family Residence
Built in 2006
5,000 Square Feet Lot
$1,588,400 Zestimate®
$483/sqft
$7,196 Estimated rent
Home value
$1,588,400
$1.48M - $1.70M
$7,196/mo
Zestimate® history
Owner options
List your home for rent
$7,196/mo
Rent Zestimate®
Find your next renter with Zillow Rental Manager. Plus, with online applications, you can quickly screen prospective tenants – for free.
$7,196/mo
Rent Zestimate®
Refinance and save
$10,976/mo
Est. payment
Refinancing to a lower rate could help reduce your monthly payments and save thousands over the life of the loan.
$10,976/mo
Est. payment
Explore your selling options
Work with a Zillow partner agent
Leverage their expertise and Zillow's premium Showcase listings to get your home seen by more buyers.
Get startedList with your own agent
Get your home in front of millions of buyers by listing it on Zillow.
Learn how to do itSell it yourself
Take full control of how buyers see your home on Zillow by listing For Sale by Owner (FSBO).
List your homeWhat's special
Beautifully updated en-suite bathQuartz countertopsSparkling poolResort-style backyardElevated spaAbundant storageSpacious primary suite
Zillow last checked:
Listing updated:
Listed by:
Alexis Goldberg 813-451-8752,
COMPASS FLORIDA LLC 305-851-2820,
Heather Cameron 407-234-9725,
COMPASS FLORIDA LLC
Bought with:
Morgan Watts, 3293196
KELLER WILLIAMS TAMPA CENTRAL
Source: Stellar MLS,MLS#: TB8484426 Originating MLS: Suncoast Tampa
Originating MLS: Suncoast Tampa
Facts & features
Interior
Bedrooms & bathrooms
- Bedrooms: 5
- Bathrooms: 4
- Full bathrooms: 4
Rooms
- Room types: Attic, Bonus Room, Den/Library/Office, Family Room, Dining Room
Primary bedroom
- Features: Ceiling Fan(s), En Suite Bathroom, Walk-In Closet(s)
- Level: Second
- Area: 350.4 Square Feet
- Dimensions: 21.9x16
Bedroom 1
- Features: Ceiling Fan(s), En Suite Bathroom, Built-in Closet
- Level: First
- Area: 142.08 Square Feet
- Dimensions: 11.1x12.8
Bedroom 2
- Features: Ceiling Fan(s), En Suite Bathroom, Jack & Jill Bathroom, Built-in Closet
- Level: Second
- Area: 155.54 Square Feet
- Dimensions: 11.11x14
Bedroom 3
- Features: Ceiling Fan(s), En Suite Bathroom, Jack & Jill Bathroom, Walk-In Closet(s)
- Level: Second
- Area: 189.95 Square Feet
- Dimensions: 14.5x13.1
Bedroom 4
- Features: Ceiling Fan(s), En Suite Bathroom, Built-in Closet
- Level: Second
- Area: 205.38 Square Feet
- Dimensions: 16.3x12.6
Primary bathroom
- Features: Dual Sinks, Granite Counters, Tub with Separate Shower Stall
- Level: Second
Bathroom 1
- Features: Shower No Tub
- Level: First
- Area: 39 Square Feet
- Dimensions: 7.8x5
Bathroom 2
- Features: Jack & Jill Bathroom
- Level: Second
- Area: 33.29 Square Feet
- Dimensions: 4.11x8.1
Bonus room
- Features: Built-In Shelving, Ceiling Fan(s), No Closet
- Level: Second
- Area: 199.32 Square Feet
- Dimensions: 15.1x13.2
Dining room
- Level: First
- Area: 313.74 Square Feet
- Dimensions: 16.6x18.9
Family room
- Features: Built-In Shelving, Ceiling Fan(s)
- Level: First
- Area: 218.95 Square Feet
- Dimensions: 15.1x14.5
Kitchen
- Features: Breakfast Bar, Kitchen Island, Pantry
- Level: First
- Area: 307.67 Square Feet
- Dimensions: 19.11x16.1
Living room
- Level: First
- Area: 234.06 Square Feet
- Dimensions: 16.6x14.1
Heating
- Central, Natural Gas
Cooling
- Central Air
Appliances
- Included: Oven, Dishwasher, Disposal, Gas Water Heater, Microwave, Tankless Water Heater, Water Softener, Wine Refrigerator
- Laundry: Electric Dryer Hookup, Inside, Laundry Room, Upper Level
Features
- Built-in Features, Ceiling Fan(s), Crown Molding, Eating Space In Kitchen, High Ceilings, Kitchen/Family Room Combo, PrimaryBedroom Upstairs, Split Bedroom, Thermostat, Vaulted Ceiling(s), Walk-In Closet(s)
- Flooring: Tile, Hardwood
- Windows: Blinds
- Has fireplace: Yes
- Fireplace features: Gas
Interior area
- Total structure area: 3,872
- Total interior livable area: 3,312 sqft
Property
Parking
- Total spaces: 2
- Parking features: Driveway
- Attached garage spaces: 2
- Has uncovered spaces: Yes
Features
- Levels: Two
- Stories: 2
- Patio & porch: Patio
- Exterior features: Storage
- Has private pool: Yes
- Pool features: Heated, In Ground, Tile
- Has spa: Yes
- Spa features: Heated, In Ground
- Fencing: Vinyl
Lot
- Size: 5,000 Square Feet
- Dimensions: 50 x 100
- Features: Landscaped
- Residential vegetation: Mature Landscaping, Trees/Landscaped
Details
- Additional structures: Shed(s), Storage
- Parcel number: A3429183U400004800002.0
- Zoning: RS-50
- Special conditions: None
Construction
Type & style
- Home type: SingleFamily
- Architectural style: Mediterranean
- Property subtype: Single Family Residence
Materials
- Stucco
- Foundation: Block
- Roof: Tile
Condition
- New construction: No
- Year built: 2006
Utilities & green energy
- Sewer: Public Sewer
- Water: Public
- Utilities for property: Electricity Connected, Natural Gas Connected, Sewer Connected, Water Connected
Community & HOA
Community
- Pet fee: $0 monthly
- Subdivision: PALMA CEIA PARK
HOA
- Has HOA: No
Location
- Region: Tampa
Financial & listing details
- Price per square foot: $483/sqft
- Tax assessed value: $1,159,678
- Annual tax amount: $12,042
- Date on market: 3/9/2026
- Cumulative days on market: 6 days
- Listing terms: Cash,Conventional,FHA,VA Loan
- Ownership: Fee Simple
- Total actual rent: 0
- Electric utility on property: Yes
- Road surface type: Brick
Price history
| Date | Event | Price |
|---|---|---|
| 4/15/2026 | Sold | $1,600,000$483/sqft |
Source:  Stellar MLS #TB8484426 Report a problem Stellar MLS #TB8484426 Report a problem | ||
| 3/17/2026 | Pending sale | $1,600,000$483/sqft |
Source: Stellar MLS #TB8484426 Report a problem | ||
| 3/9/2026 | Listed for sale | $1,600,000-11.1%$483/sqft |
Source: Stellar MLS #TB8484426 Report a problem | ||
| 2/6/2025 | Listing removed | -- |
Source: Owner Report a problem | ||
| 11/7/2024 | Listed for sale | $1,800,000+236.4%$543/sqft |
Source: Owner Report a problem | ||
| 1/7/2010 | Sold | $535,100+7%$162/sqft |
Source: Public Record Report a problem | ||
| 11/11/2009 | Listed for sale | $499,900-37.5%$151/sqft |
Source: foreclosure.com Report a problem | ||
| 4/26/2006 | Sold | $799,900+332.4%$242/sqft |
Source: Public Record Report a problem | ||
| 9/28/2004 | Sold | $185,000$56/sqft |
Source: Public Record Report a problem | ||
Public tax history
| Year | Property taxes | Tax assessment |
|---|---|---|
| 2025 | $12,043 +7.4% | $640,753 +2.9% |
| 2024 | $11,212 +2.4% | $622,695 +3% |
| 2023 | $10,953 +2.6% | $604,558 +3% |
| 2022 | $10,679 +1.1% | $586,950 +3% |
| 2021 | $10,565 +0.8% | $569,854 +1.4% |
| 2020 | $10,476 +1.6% | $561,986 +2.3% |
| 2019 | $10,308 | $549,351 +1.9% |
| 2018 | $10,308 +0.5% | $539,108 -18% |
| 2017 | $10,252 +1.3% | $657,528 +27.1% |
| 2016 | $10,125 +2.9% | $517,160 +0.7% |
| 2015 | $9,841 +0.1% | $513,565 +0.8% |
| 2014 | $9,836 | $509,489 +1.5% |
| 2013 | $9,836 +8% | $501,960 +8.6% |
| 2012 | $9,111 -3.2% | $462,104 -2.7% |
| 2011 | $9,408 +2.4% | $474,985 +1.5% |
| 2010 | $9,191 -4% | $467,966 -3.2% |
| 2009 | $9,577 -17% | $483,333 -15.5% |
| 2008 | $11,544 -0.5% | $571,928 +1.3% |
| 2007 | $11,599 +169% | $564,782 +206.9% |
| 2006 | $4,312 +84.9% | $184,000 +90.5% |
| 2005 | $2,332 | $96,600 -43.7% |
| 2004 | -- | $171,621 -30.1% |
| 2003 | -- | $245,486 +7.2% |
| 2002 | -- | $228,942 +77.9% |
| 2001 | -- | $128,702 -30.7% |
| 2000 | $2,536 | $185,672 |
Find assessor info on the county website
Neighborhood: Palma Ceia
Nearby homes
- $789,9002 bd2 ba1.3k sqft3506 W Barcelona St, Tampa, FL 33629Off Market
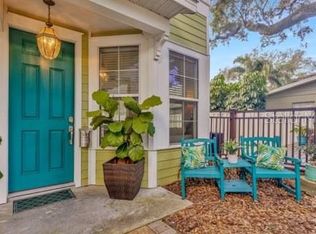
- $1,324,8004 bd4 ba2.7k sqft3502 W Barcelona St, Tampa, FL 33629Off Market

- $785,0003 bd2 ba1.2k sqft3508 W Barcelona St, Tampa, FL 33629Sold

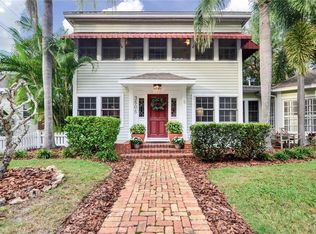
- $1,497,1005 bd4 ba3.5k sqft3505 W Granada St, Tampa, FL 33629Off Market
- $499,0002 bd1 ba708 sqft3501 W Granada St, Tampa, FL 33629Off Market
- $946,2003 bd2 ba1.8k sqft3507 W Granada St, Tampa, FL 33629Off Market
- $1,750,0004 bd4 ba3.3k sqft3510 W Barcelona St, Tampa, FL 33629Sold
- $1,007,2003 bd3 ba2.2k sqft3503 W Barcelona St, Tampa, FL 33629Off Market
Nearby schools
GreatSchools rating
- 10/10Roosevelt Elementary SchoolGrades: PK-5Distance: 0.4 mi
- 10/10Coleman Middle SchoolGrades: 6-8Distance: 1.1 mi
- 8/10Plant High SchoolGrades: 9-12Distance: 0.2 mi
Schools provided by the listing agent
- Elementary: Roosevelt-HB
- Middle: Coleman-HB
- High: Plant-HB
Source: Stellar MLS. This data may not be complete. We recommend contacting the local school district to confirm school assignments for this home.
Get a cash offer in 3 minutes
Find out how much your home could sell for in as little as 3 minutes with a no-obligation cash offer.
Estimated market value
$1,588,400
Get a cash offer in 3 minutes
Find out how much your home could sell for in as little as 3 minutes with a no-obligation cash offer.
Estimated market value
$1,588,400
- Florida
- Hillsborough County
- Tampa
- 33629
- Palma Ceia
- 3504 W BARCELONA STREET
Nearby cities
Nearby neighborhoods
Nearby zip codes
Other Tampa Topics
