Skip main navigation
Closed
  • $710,000

    3504 W Medill Ave, Chicago, IL 60647

    4beds
    2,800sqft
    Single Family Residence
    Built in ----
    2,750 Square Feet Lot
    $919,800 Zestimate®
    $254/sqft
    $5,840 Estimated rent

    Home value

    $919,800

    $855,000 - $1.00M

    $5,840/mo

    Zestimate® history
    Loading
    Loading...

    Owner options

    List your home for rent

    $5,840/mo

    Rent Zestimate®

    Find your next renter with Zillow Rental Manager. Plus, with online applications, you can quickly screen prospective tenants – for free.

    Learn more

    $5,840/mo

    Rent Zestimate®

    Refinance and save

    $5,053/mo

    Est. payment

    Refinancing to a lower rate could help reduce your monthly payments and save thousands over the life of the loan.

    See today's rates

    $5,053/mo

    Est. payment

    Explore your selling options

    Work with a Zillow partner agent

    Leverage their expertise and Zillow's premium Showcase listings to get your home seen by more buyers.

    Get started

    List with your own agent

    Get your home in front of millions of buyers by listing it on Zillow.

    Learn how to do it

    Sell it yourself

    Take full control of how buyers see your home on Zillow by listing For Sale by Owner (FSBO).

    List your home

    What's special

    Large windowsSmart wifi garage doorCherry cabinetryNew sodGreat natural lightHardwood floorsFront office
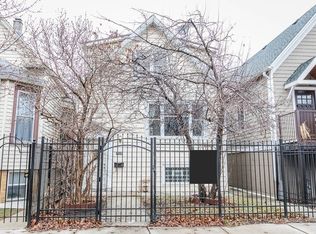
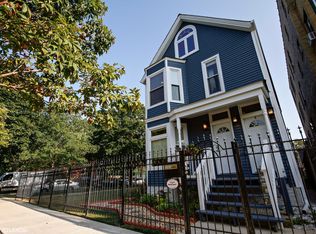
    Come see and appreciate this well maintained Logan Square sun drenched south facing beauty! 90% rehab in 2015, including new foundation, slab, drain tile, sump & ejector pumps. Energy efficient 2 zone heat & central air system with learning thermostats. Main level features open floorplan with all hardwood floors, solid core 6 panel doors throughout, front office plus a den or playroom. Spacious layout perfect for entertaining and has great sightlines for parents of young children. Granite, cherry cabinetry, stainless steel island kitchen opens to bright dining room. Skylit solid oak staircase leads up to 3 bedrooms and 2 full baths. Main bedroom suite with private bath, 3 separate closets and hardwood floors. Carpeted bedrooms 2 & 3. Finished lower level more of a garden floor with large windows and great natural light, easy conversion to in-law suite . ALL new industrial strength pre-finished floors throughout lower level with large rec-room, 4th bedroom and full bath. Large maintenance free rear deck leads to yard with new sod and pavers. 2 car garage with 2nd interior door great for entertaining. Other upgrades include custom blinds and drapes, smart wifi controlled light switches throughout and smart wifi garage door facing alley. Lots of home to love and grow into. Schedule your showing today.

    Zillow last checked:

    Listing updated:

    Listed by:

    Richard Aronson 773-294-8888,

    Berkshire Hathaway HomeServices Chicago,

    Serafin Herrera 773-908-5185,

    Berkshire Hathaway HomeServices Chicago

    Bought with:

    Kimber Galvin

    Berkshire Hathaway HomeServices Chicago

    Aneta Balliet

    Berkshire Hathaway HomeServices Chicago

    Source: MRED as distributed by MLS GRID,MLS#: 11990772MLS Logo

    Facts & features

    Interior

    Bedrooms & bathrooms
    • Bedrooms: 4
    • Bathrooms: 4
    • Full bathrooms: 3
    • 1/2 bathrooms: 1
    Rooms
    • Room types: Office, Den, Utility Room-Lower Level
    Primary bedroom
    • Features: Flooring (Hardwood), Window Treatments (Blinds, Curtains/Drapes), Bathroom (Full)
    • Level: Second
    • Area: 169 Square Feet
    • Dimensions: 13X13
    Bedroom 2
    • Features: Flooring (Carpet)
    • Level: Second
    • Area: 81 Square Feet
    • Dimensions: 9X9
    Bedroom 3
    • Features: Flooring (Carpet)
    • Level: Second
    • Area: 238 Square Feet
    • Dimensions: 17X14
    Bedroom 4
    • Features: Flooring (Vinyl)
    • Level: Lower
    • Area: 285 Square Feet
    • Dimensions: 19X15
    Den
    • Features: Flooring (Hardwood)
    • Level: Main
    • Area: 56 Square Feet
    • Dimensions: 8X7
    Dining room
    • Features: Flooring (Hardwood)
    • Level: Main
    • Area: 105 Square Feet
    • Dimensions: 21X5
    Kitchen
    • Features: Kitchen (Island, Granite Counters), Flooring (Hardwood)
    • Level: Main
    • Area: 180 Square Feet
    • Dimensions: 18X10
    Laundry
    • Level: Lower
    • Area: 15 Square Feet
    • Dimensions: 3X5
    Living room
    • Features: Flooring (Hardwood)
    • Level: Main
    • Area: 299 Square Feet
    • Dimensions: 23X13
    Office
    • Features: Flooring (Hardwood)
    • Level: Main
    • Area: 70 Square Feet
    • Dimensions: 10X7
    Other
    • Level: Lower
    • Area: 63 Square Feet
    • Dimensions: 9X7
    Heating
    • Natural Gas, Forced Air, Zoned
    Cooling
    • Central Air, Zoned
    Appliances
    • Included: Range, Microwave, Dishwasher, Refrigerator, Washer, Dryer, Disposal, Stainless Steel Appliance(s), Range Hood, Gas Cooktop, Gas Oven
    • Laundry: In Unit
    Features
    • Cathedral Ceiling(s), Dining Combo, Granite Counters
    • Flooring: Hardwood
    • Windows: Skylight(s), Drapes
    • Basement: Finished,Exterior Entry,Rec/Family Area,Full,Daylight
    Interior area
    • Total structure area: 0
    • Total interior livable area: 2,800 sqft

    Property

    Parking
    • Total spaces: 2
    • Parking features: Garage Door Opener, On Site, Garage Owned, Detached, Garage
    • Garage spaces: 2
    • Has uncovered spaces: Yes
    Accessibility
    • Accessibility features: No Disability Access
    Features
    • Stories: 1.5
    Lot
    • Size: 2,750 Square Feet
    • Dimensions: 25X110
    Details
    • Parcel number: 13352010230000
    • Special conditions: Exceptions-Call List Office,List Broker Must Accompany

    Construction

    Type & style
    • Home type: SingleFamily
    • Property subtype: Single Family Residence
    Condition
    • New construction: No
    • Major remodel year: 2015

    Utilities & green energy

    • Sewer: Public Sewer
    • Water: Public

    Community & HOA

    HOA
    • Services included: None
    Location
    • Region: Chicago

    Financial & listing details

    • Price per square foot: $254/sqft
    • Tax assessed value: $450,000
    • Annual tax amount: $7,256
    • Date on market: 3/2/2024
    • Listing terms: Conventional
    • Ownership: Fee Simple

    Price history

    DateEventPrice
    4/16/2024Sold$710,000+1.4%$254/sqft
    Source: MRED as distributed by MLS GRID #11990772 Report a problem
    3/7/2024Contingent$699,900$250/sqft
    Source: MRED as distributed by MLS GRID #11990772 Report a problem
    3/2/2024Listed for sale$699,900-1.4%$250/sqft
    Source: MRED as distributed by MLS GRID #11990772 Report a problem
    1/2/2024Listing removed--
    Source: MRED as distributed by MLS GRID #11861896 Report a problem
    10/25/2023Listed for sale$710,000$254/sqft
    Source: MRED as distributed by MLS GRID #11861896 Report a problem
    10/11/2023Contingent$710,000$254/sqft
    Source: MRED as distributed by MLS GRID #11861896 Report a problem
    10/5/2023Price change$710,000-2.1%$254/sqft
    Source: MRED as distributed by MLS GRID #11861896 Report a problem
    8/17/2023Listed for sale$725,000+57.6%$259/sqft
    Source: MRED as distributed by MLS GRID #11861896 Report a problem
    12/8/2015Sold$460,000+7%$164/sqft
    Source: MRED as distributed by MLS GRID #09063474 Report a problem
    10/23/2015Pending sale$429,900$154/sqft
    Source: Coldwell Banker Residential Brokerage - Lake View #09063474 Report a problem
    10/15/2015Listed for sale$429,900+759.8%$154/sqft
    Source: Coldwell Banker Residential Brokerage - Lake View #09063474 Report a problem
    1/20/2010Sold$50,000-73%$18/sqft
    Source: Public Record Report a problem
    11/22/2005Sold$185,000$66/sqft
    Source: Public Record Report a problem

    Public tax history

    YearProperty taxesTax assessment
    2024$7,283 -2.5%$45,000 +16.6%
    2023$7,467 +2.9%$38,580
    2022$7,256 -8.6%$38,580 -9.6%
    2021$7,942 -4.6%$42,695 +5.9%
    2020$8,324 -1.5%$40,333 -11%
    2019$8,447 -2.8%$45,319 -4.5%
    2018$8,691 +133%$47,432 +129.2%
    2017$3,729 +2.3%$20,699
    2016$3,646 +349.1%$20,699 +341.2%
    2015$812 -58.2%$4,692 -64%
    2014$1,941 +2.6%$13,030
    2013$1,892 -19.1%$13,030
    2012$2,338 -18.6%$13,030 -26.5%
    2011$2,873 -0.4%$17,732
    2010$2,885 +222.8%$17,732 +209.3%
    2009$894 -73.1%$5,733 -75.2%
    2008$3,320 +1%$23,146
    2007$3,287 -1.1%$23,146
    2006$3,323 +36.9%$23,146 +55.8%
    2005$2,428 +72.2%$14,859
    2004$1,410 +4.5%$14,859
    2003$1,350 -23.1%$14,859 +52.1%
    2002$1,755 +3.8%$9,768
    2001$1,691 +14.8%$9,768
    2000$1,473 -0.7%$9,768 +27.4%
    1999$1,483 $7,668
    Find assessor info on the county website

    Neighborhood: Logan Square

    Nearby schools

    GreatSchools rating
    Schools provided by the listing agent
    • District: 299

    Source: MRED as distributed by MLS GRID. This data may not be complete. We recommend contacting the local school district to confirm school assignments for this home.

    Get a cash offer in 3 minutes
    Find out how much your home could sell for in as little as 3 minutes with a no-obligation cash offer.
    Estimated market value
    $919,800
    Get a cash offer in 3 minutes
    Find out how much your home could sell for in as little as 3 minutes with a no-obligation cash offer.
    Estimated market value
    $919,800