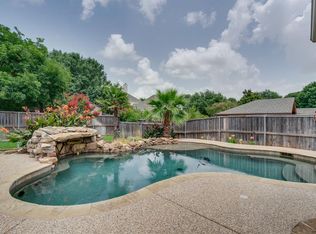
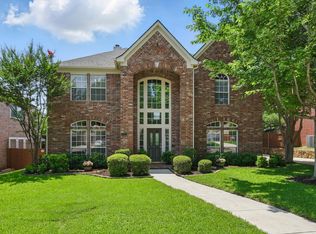
Welcome to this exceptional 3,991 square foot residence where refined elegance meets everyday comfort. Nestled in the highly sought-after flower Mound community and zoned to acclaimed schools, this home offers a sophisticated lifestyle with every detail thoughtfully designed. Gorgeous dark floors welcome you into the grand, light filled interiors, soaring ceilings and an effortless flow that blends formal and casual living spaces. The expansive floor plan is perfectly suited for both intimate gatherings and upscale entertaining. At the heart of the home, the chef-inspired kitchen impresses with abundant cabinetry, expansive countertops and a seamless connection to the main living areas - creating an inviting space for culinary creativity and connection alike. The luxurious primary suite serves as a private sanctuary, featuring a spa-like en-suite bath and generous closet space. Secondary bedrooms are equally well-appointed, offering comfort and flexibility for guest, work from home needs or multi-generational living. Step outside to your own resort-style backyard retreat, where a sparkling pool and beautifully designed outdoor space set the stage for entertaining or peaceful relaxation under the Texas sky. With its impressive scale, elegant finishes and premier location, 3504 Welborne Lane represents a rare opportunity to own a home that embodies luxury living and community.
Sold
Price Unknown
3504 Welborne Ln, Flower Mound, TX 75022
5beds
3,991sqft
Single Family Residence
Built in 1995
10,497 Square Feet Lot
$828,300 Zestimate®
$--/sqft
$6,020 Estimated rent
Home value
$828,300
$779,000 - $878,000
$6,020/mo
Zestimate® history
Owner options
List your home for rent
$6,020/mo
Rent Zestimate®
Find your next renter with Zillow Rental Manager. Plus, with online applications, you can quickly screen prospective tenants – for free.
$6,020/mo
Rent Zestimate®
Refinance and save
$460/mo
Est. payment
Refinancing to a lower rate could help reduce your monthly payments and save thousands over the life of the loan.
$460/mo
Est. payment
Explore your selling options
Work with a Zillow partner agent
Leverage their expertise and Zillow's premium Showcase listings to get your home seen by more buyers.
Get startedList with your own agent
Get your home in front of millions of buyers by listing it on Zillow.
Learn how to do itSell it yourself
Take full control of how buyers see your home on Zillow by listing For Sale by Owner (FSBO).
List your homeWhat's special
Sparkling poolResort-style backyard retreatGorgeous dark floorsExpansive floor planExpansive countertopsSpa-like en-suite bathSoaring ceilings
Zillow last checked:
Listing updated:
Listed by:
Meredith Greenstreet 0750989 972-816-7436,
Crawford and Company, REALTORS 972-816-7436
Bought with:
Melanie Hartmann
RE/MAX DFW Associates IV
Source: NTREIS,MLS#: 21211820
Facts & features
Interior
Bedrooms & bathrooms
- Bedrooms: 5
- Bathrooms: 4
- Full bathrooms: 3
- 1/2 bathrooms: 1
Primary bedroom
- Features: Closet Cabinetry, Ceiling Fan(s), En Suite Bathroom, Garden Tub/Roman Tub, Linen Closet, Separate Shower, Walk-In Closet(s)
- Level: First
- Dimensions: 22 x 14
Bedroom
- Features: Ceiling Fan(s)
- Level: Second
- Dimensions: 13 x 12
Bedroom
- Features: Walk-In Closet(s)
- Level: Second
- Dimensions: 14 x 13
Bedroom
- Features: Ceiling Fan(s), Walk-In Closet(s)
- Level: Second
- Dimensions: 13 x 13
Bedroom
- Features: Ceiling Fan(s), Walk-In Closet(s)
- Level: Second
- Dimensions: 14 x 13
Dining room
- Level: First
- Dimensions: 14 x 13
Other
- Features: Built-in Features, Granite Counters
- Level: Second
- Dimensions: 10 x 7
Game room
- Features: Ceiling Fan(s)
- Level: Second
- Dimensions: 16 x 13
Half bath
- Level: First
- Dimensions: 5 x 5
Kitchen
- Features: Breakfast Bar, Built-in Features, Eat-in Kitchen, Granite Counters, Kitchen Island, Pantry, Walk-In Pantry
- Level: First
- Dimensions: 17 x 15
Living room
- Features: Ceiling Fan(s), Fireplace
- Level: First
- Dimensions: 16 x 13
Living room
- Level: First
- Dimensions: 18 x 18
Living room
- Level: Second
- Dimensions: 21 x 18
Utility room
- Features: Utility Room
- Level: First
- Dimensions: 8 x 6
Heating
- Central
Cooling
- Central Air, Ceiling Fan(s)
Appliances
- Included: Double Oven, Dishwasher, Gas Cooktop, Disposal, Microwave, Vented Exhaust Fan
- Laundry: Laundry Chute, Washer Hookup, Dryer Hookup, ElectricDryer Hookup, Laundry in Utility Room
Features
- Decorative/Designer Lighting Fixtures, Double Vanity, Eat-in Kitchen, Granite Counters, High Speed Internet, Kitchen Island, Open Floorplan, Pantry, Paneling/Wainscoting, Cable TV, Vaulted Ceiling(s), Wired for Data, Natural Woodwork, Walk-In Closet(s), Wired for Sound
- Flooring: Carpet, Ceramic Tile
- Windows: Bay Window(s), Window Coverings
- Has basement: No
- Number of fireplaces: 1
- Fireplace features: Gas, Gas Log, Gas Starter, Living Room
Interior area
- Total interior livable area: 3,991 sqft
Property
Parking
- Total spaces: 4
- Parking features: Door-Multi, Driveway, Electric Gate, Garage Faces Front, Garage, Garage Door Opener, Gated, Kitchen Level
- Attached garage spaces: 2
- Carport spaces: 2
- Covered spaces: 4
- Has uncovered spaces: Yes
Features
- Levels: Two
- Stories: 2
- Patio & porch: Covered
- Exterior features: Built-in Barbecue, Barbecue, Dog Run, Electric Grill, Lighting, Outdoor Grill, Outdoor Living Area, Private Yard
- Has private pool: Yes
- Pool features: Cabana, Gunite, Heated, In Ground, Outdoor Pool, Pool, Private, Pool Sweep, Pool/Spa Combo
- Fencing: Back Yard,Electric,Wood,Wrought Iron
Lot
- Size: 10,497 Square Feet
- Features: Interior Lot, Landscaped, Subdivision, Sprinkler System
Details
- Additional structures: Cabana
- Parcel number: R179104
Construction
Type & style
- Home type: SingleFamily
- Architectural style: Traditional,Detached
- Property subtype: Single Family Residence
Materials
- Brick
- Foundation: Slab
- Roof: Asphalt
Condition
- Year built: 1995
Utilities & green energy
- Sewer: Public Sewer
- Water: Public
- Utilities for property: Sewer Available, Water Available, Cable Available
Community & HOA
Community
- Security: Fire Alarm, Security Gate, Smoke Detector(s)
- Subdivision: Stafford Estates Ph I
HOA
- Has HOA: Yes
- Services included: All Facilities
- HOA fee: $460 annually
- HOA name: Stafford Estates HOA
- HOA phone: 972-345-9141
Location
- Region: Flower Mound
Financial & listing details
- Tax assessed value: $681,000
- Annual tax amount: $11,516
- Date on market: 3/19/2026
- Cumulative days on market: 7 days
- Listing terms: Cash,Conventional,FHA,VA Loan
Price history
| Date | Event | Price |
|---|---|---|
| 4/24/2026 | Sold | -- |
Source: NTREIS #21211820 Report a problem | ||
| 4/3/2026 | Pending sale | $849,000$213/sqft |
Source: NTREIS #21211820 Report a problem | ||
| 3/26/2026 | Contingent | $849,000$213/sqft |
Source: NTREIS #21211820 Report a problem | ||
| 3/19/2026 | Listed for sale | $849,000+62%$213/sqft |
Source: NTREIS #21211820 Report a problem | ||
| 7/19/2019 | Sold | -- |
Source: Agent Provided Report a problem | ||
| 6/29/2019 | Pending sale | $524,000$131/sqft |
Source: Keller Williams Realty Dallas Metro North #14113732 Report a problem | ||
| 6/19/2019 | Listed for sale | $524,000+41.7%$131/sqft |
Source: Keller Williams Realty-FM #14113732 Report a problem | ||
| 8/1/2011 | Listing removed | $369,900$93/sqft |
Source: Sackborn Corp, LLC #11586009 Report a problem | ||
| 7/13/2011 | Price change | $369,900-5.1%$93/sqft |
Source: Sackborn Corp, LLC #11586009 Report a problem | ||
| 6/18/2011 | Price change | $389,900-2.5%$98/sqft |
Source: Sackborn Corp, LLC #11586009 Report a problem | ||
| 5/1/2011 | Listed for sale | $399,900$100/sqft |
Source: Sackborn Corp, LLC #11586009 Report a problem | ||
Public tax history
| Year | Property taxes | Tax assessment |
|---|---|---|
| 2025 | $9,411 -7.3% | $681,000 -0.7% |
| 2024 | $10,151 +9.9% | $686,000 +9.3% |
| 2023 | $9,235 -6.3% | $627,876 +10% |
| 2022 | $9,851 +2% | $570,796 +10% |
| 2021 | $9,658 +0.8% | $518,905 +4.4% |
| 2020 | $9,578 +2.7% | $496,813 +2.3% |
| 2019 | $9,325 -0.3% | $485,786 +3.7% |
| 2018 | $9,357 +8.9% | $468,558 +2.1% |
| 2017 | $8,593 | $458,981 +8.1% |
| 2016 | $8,593 +7% | $424,611 +7.2% |
| 2015 | $8,029 | $396,047 +5% |
| 2014 | $8,029 | $377,047 +3.3% |
| 2013 | $8,029 | $365,167 +6.6% |
| 2012 | -- | $342,511 -7.2% |
| 2011 | -- | $369,205 +1.6% |
| 2010 | -- | $363,486 -1.6% |
| 2009 | -- | $369,468 +0.9% |
| 2007 | $8,255 -0.4% | $366,166 +5.6% |
| 2006 | $8,286 +9.4% | $346,762 +9.4% |
| 2005 | $7,578 | $316,953 +2.8% |
| 2004 | -- | $308,347 -0.3% |
| 2003 | -- | $309,231 -0.8% |
| 2002 | -- | $311,848 +1.6% |
| 2001 | -- | $306,799 |
Find assessor info on the county website
Neighborhood: Stafford Estates
Nearby homes
- $756,2004 bd4 ba3.8k sqft3508 Welborne Ln, Flower Mound, TX 75022Off Market
- $736,4005 bd3 ba3.6k sqft3500 Welborne Ln, Flower Mound, TX 75022Off Market

- $--5 bd4 ba3.5k sqft3505 Sandhurst Dr, Flower Mound, TX 75022Sold
- $755,1005 bd3 ba3.5k sqft3512 Welborne Ln, Flower Mound, TX 75022Off Market

- $712,6005 bd3 ba3.5k sqft3509 Sandhurst Dr, Flower Mound, TX 75022Off Market
- $697,6004 bd3 ba3.4k sqft3501 Sandhurst Dr, Flower Mound, TX 75022Off Market
- $594,3004 bd2 ba2.3k sqft3505 Welborne Ln, Flower Mound, TX 75022Off Market
- $690,9004 bd3 ba2.7k sqft3501 Welborne Ln, Flower Mound, TX 75022Off Market
Nearby schools
GreatSchools rating
- 10/10Old Settlers Elementary SchoolGrades: PK-5Distance: 0.6 mi
- 10/10Shadow Ridge Middle SchoolGrades: 6-8Distance: 1.6 mi
- 9/10Flower Mound High SchoolGrades: 9-12Distance: 1.5 mi
Schools provided by the listing agent
- Elementary: Old Settlers
- Middle: Mckamy
- High: Flower Mound
- District: Lewisville ISD
Source: NTREIS. This data may not be complete. We recommend contacting the local school district to confirm school assignments for this home.
Get a cash offer in 3 minutes
Find out how much your home could sell for in as little as 3 minutes with a no-obligation cash offer.
Estimated market value
$828,300
Get a cash offer in 3 minutes
Find out how much your home could sell for in as little as 3 minutes with a no-obligation cash offer.
Estimated market value
$828,300
- Texas
- Denton County
- Flower Mound
- 75022
- Stafford Estates
- 3504 Welborne Ln
