Skip main navigation
Off market
  • $223,700

    3504 Woodvine Cir, Haughton, LA 71037

    3beds
    1,450sqft
    Single Family Residence
    Built in 1983
    10,672 Square Feet Lot
    $223,700 Zestimate®
    $154/sqft
    $1,731 Estimated rent

    Home value

    $223,700

    $213,000 - $235,000

    $1,731/mo

    Zestimate® history
    Loading
    Loading...

    Owner options

    List your home for rent

    $1,731/mo

    Rent Zestimate®

    Find your next renter with Zillow Rental Manager. Plus, with online applications, you can quickly screen prospective tenants – for free.

    Learn more

    $1,731/mo

    Rent Zestimate®

    Refinance and save

    $1,209/mo

    Est. payment

    Refinancing to a lower rate could help reduce your monthly payments and save thousands over the life of the loan.

    See today's rates

    $1,209/mo

    Est. payment

    Explore your selling options

    Work with a Zillow partner agent

    Leverage their expertise and Zillow's premium Showcase listings to get your home seen by more buyers.

    Get started

    List with your own agent

    Get your home in front of millions of buyers by listing it on Zillow.

    Learn how to do it

    Sell it yourself

    Take full control of how buyers see your home on Zillow by listing For Sale by Owner (FSBO).

    List your home

    What's special

    Large backyardWalking trailsFresh paintMaster bath

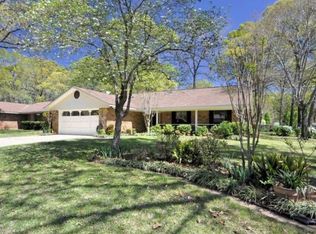
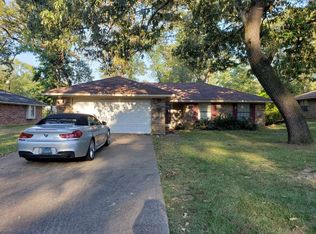
    Charming 3 bedroom 2 bath in desirable Dogwood! Large backyard with workshop. Fresh paint in living room and master bath. Garage has been converted to a woodshop, but can still operate as a garage if desired. Living in Dogwood gives you access to walking trails, the clubhouse and fishing.

    This property is off market, which means it's not currently listed for sale or rent on Zillow. This may be different from what's available on other websites or public sources.

    Zillow last checked:

    Listing updated:

    Listed by:

    Emily Hays 0995712284,

    Osborn Hays Real Estate, LLC 318-603-3641,

    Andy Osborn 0995717954 318-564-3701,

    Osborn Hays Real Estate, LLC

    Bought with:

    Susan Jenkins

    Berkshire Hathaway HomeServices Ally Real Estate

    Source: NTREIS,MLS#: 20314874

    Facts & features

    Interior

    Bedrooms & bathrooms
    • Bedrooms: 3
    • Bathrooms: 2
    • Full bathrooms: 2
    Primary bedroom
    • Level: First
    Bedroom
    • Level: First
    Bedroom
    • Level: First
    Heating
    • Central, Natural Gas
    Cooling
    • Central Air
    Appliances
    • Included: Dishwasher, Electric Range
    Features
    • Eat-in Kitchen, Kitchen Island, Pantry
    • Flooring: Tile, Vinyl
    • Has basement: No
    • Number of fireplaces: 1
    • Fireplace features: Gas Starter
    Interior area
    • Total interior livable area: 1,450 sqft

    Property

    Parking
    • Total spaces: 2
    • Parking features: Garage Faces Front
    • Attached garage spaces: 2
    Features
    • Levels: One
    • Stories: 1
    • Patio & porch: Covered
    • Pool features: None, Community
    Lot
    • Size: 10,672 Square Feet
    Details
    • Additional structures: Barn(s), Stable(s)
    • Parcel number: 112631

    Construction

    Type & style
    • Home type: SingleFamily
    • Architectural style: Detached
    • Property subtype: Single Family Residence
    • Attached to another structure: Yes
    Materials
    • Brick
    • Foundation: Slab
    • Roof: Shingle
    Condition
    • Year built: 1983

    Utilities & green energy

    • Sewer: Public Sewer
    • Water: Public
    • Utilities for property: Sewer Available, Water Available

    Community & HOA

    Community
    • Features: Clubhouse, Fishing, Playground, Pool, Trails/Paths
    • Subdivision: Dogwood Park
    HOA
    • Has HOA: Yes
    • Services included: Association Management
    • HOA fee: $125 annually
    • HOA name: Dogwood Park HOA
    • HOA phone: 318-949-1033
    Location
    • Region: Haughton

    Financial & listing details

    • Price per square foot: $154/sqft
    • Tax assessed value: $194,067
    • Annual tax amount: $1,392
    • Date on market: 5/8/2023
    • Cumulative days on market: 3 days

    Price history

    DateEventPrice
    7/5/2023Sold--
    Source: NTREIS #20314874 Report a problem
    5/12/2023Pending sale$216,000$149/sqft
    Source: NTREIS #20314874 Report a problem
    5/8/2023Listed for sale$216,000+11.9%$149/sqft
    Source: NTREIS #20314874 Report a problem
    5/23/2022Sold--
    Source: NTREIS #20038778 Report a problem
    4/24/2022Pending sale$193,000$133/sqft
    Source: NTREIS #20038778 Report a problem
    4/22/2022Listed for sale$193,000$133/sqft
    Source: NTREIS #20038778 Report a problem
    8/1/2005Sold--
    Source: Public Record Report a problem

    Public tax history

    YearProperty taxesTax assessment
    2025$1,392 +0.4%$19,407
    2024$1,386 +23.8%$19,407 +18.7%
    2023$1,119 -36.2%$16,351 +15.8%
    2022$1,754 +207.6%$14,117 +18.7%
    2021$570 $11,890
    2020$570 -6.4%$11,890 -2.1%
    2019$609 -60.3%$12,150
    2018$1,535 $12,150
    2017$1,535 +155%$12,150
    2016$602 +4.7%$12,150 -0.4%
    2015$575 $12,200
    2014$575 +4.2%$12,200
    2013$552 $12,200
    2012$552 +8%$12,200 +2.6%
    2011$511 $11,890
    2010$511 $11,890
    Find assessor info on the county website

    Neighborhood: 71037

    Nearby schools

    GreatSchools rating
    Schools provided by the listing agent
    • District: Bossier PSB

    Source: NTREIS. This data may not be complete. We recommend contacting the local school district to confirm school assignments for this home.

    Get pre-qualified for a loan
    At Zillow Home Loans, we can pre-qualify you in as little as 5 minutes with no impact to your credit score.

    An equal housing lender. NMLS #10287.

    Sell for more on Zillow
    Get a Zillow Showcase℠ listing at no additional cost and you could sell for .
    $223,700
    2% more
    +$4,474
    With Zillow Showcase(estimated)
    $228,174