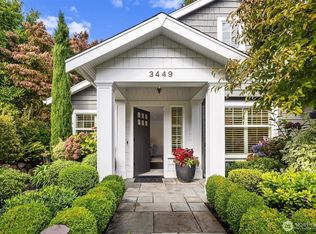
Experience elevated living in this newly renovated 4-bedroom, 3.5-bath home just a stone's throw from Seattle's beloved Discovery Park in the coveted Carleton Park neighborhood. Thoughtfully updated with comfort and efficiency in mind, the home features a high-efficiency heating system and 366 glass windows throughout designed to keep interiors cool in the summer and warm in the winter while enhancing year-round energy performance. The spacious layout offers ideal flexibility for modern living. The second-floor primary suite is a true retreat, complete with a private deck and spa-inspired bath featuring a luxurious jacuzzi tub. Two additional guest bedrooms and a full bath are also located on the second level. The lower level is perfectly suited for multigenerational living or extended stays, offering a large family room, kitchenette, private bedroom, and bath with a steam shower ideal for in-laws, or nanny quarters. The home has beautiful and extensive woodwork/ molding details throughout. A long private driveway rare for this neighborhood provides exceptional off-street parking, complemented by a four car garage. This beautifully updated home combines smart efficiency, flexible living spaces, and an unbeatable location near trails, beaches, and natural beauty. A rare opportunity to enjoy comfort, convenience, and space in one of Seattle's most treasured settings. Bedrooms & bathrooms Bedrooms: 4 Bathrooms: 4 Full bathrooms: 3 1/2 bathrooms: 1 Main level bathrooms: 1 Primary bedroom Level: Second Bedroom Level: Second Bedroom Level: Second Bedroom Level: Lower Bathroom full Level: Lower Bathroom full Level: Second Bathroom full Level: Second Other Level: Main Bonus room Level: Lower Dining room Level: Main Entry hall Level: Main Family room Level: Main Kitchen with eating space Level: Main Living room Level: Main Rec room Level: Lower Utility room Level: Lower Heating Fireplace, 90%+ High Efficiency, Natural Gas Cooling None Appliances Included: Dishwasher(s), Disposal, Double Oven, Microwave(s), Refrigerator(s), Stove(s)/Range(s), Garbage Disposal Features Central Vacuum, Ceiling Fan(s), Dining Room Flooring: Ceramic Tile, Hardwood, Laminate Doors: French Doors Windows: Dbl Pane/Storm Window Basement: Daylight,Finished Number of fireplaces: 2 Fireplace features: Gas, Lower Level: 1, Main Level: 1, Fireplace Interior area Total structure area: 4,300 Total interior livable area: 4,300 sqft Parking Total spaces: 4 Parking features: Attached Carport, Attached Garage Has attached garage: Yes Has carport: Yes Covered spaces: 4 1 year to 18 month lease offered. Tenants pays for- -water sewer garbage -electricity -gas This is a non smoking residence We use a 3rd party tenant screening company, landlord protection services located in Redmond WA. Application fee is $47 per person. results come back with in 24-72 hours generally not including Saturday and Sundays.
This property is not currently displayed as for sale or rent on Zillow. This may be different from what's on other websites or public sources.