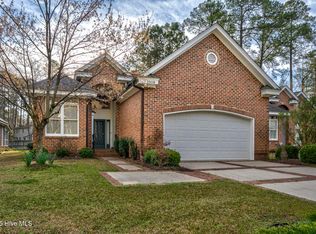
Magnificent BRICK beauty on a cul de sac lot in popular Woodridge Commons! Stunning covered front entrance with feature window! Pretty hardwood floors! Soaring ceilings! 3 bedrooms / 2 baths plus formal dining, great room, eat-in kitchen with breakfast nook and more! White kitchen with under cabinet lighting and tile backsplash! Formal dining room! Spacious great room has many windows with transoms that offer lots of light! Fireplace with custom mantel! Custom built-in bookshelves! Large master suite with trey ceiling features abundant storage with 2 roomy closets with a built-in chest between them plus a walk-in closet! Master bath has a double door entry and a tile shower! There are 2 more bedrooms and a hall bath that has a block window over the tub / shower combination. Fresh paint! Laundry room with wall cabinets. Permanent stairs lead up to a floored walk-in attic. Just off the back of the great room is a concrete patio and back yard area. Double garage includes a wall of storage cabinets! Another great feature is that the HOA takes care of mowing the grass! You'll love this neighborhood that's convenient to shopping, restaurants, schools, medical care, etc! New tax value for 2024 is $325,268 but new tax rate has not yet been set.
Sold for $305,000
$305,000
3505 Astor Drive, Wilson, NC 27896
3beds
1,922sqft
Single Family Residence
Built in 1997
6,098 Square Feet Lot
$315,000 Zestimate®
$159/sqft
$1,873 Estimated rent
Home value
$315,000
$299,000 - $331,000
$1,873/mo
Zestimate® history
Owner options
List your home for rent
$1,873/mo
Rent Zestimate®
Find your next renter with Zillow Rental Manager. Plus, with online applications, you can quickly screen prospective tenants – for free.
$1,873/mo
Rent Zestimate®
Refinance and save
$2,702/mo
Est. payment
Refinancing to a lower rate could help reduce your monthly payments and save thousands over the life of the loan.
$2,702/mo
Est. payment
Explore your selling options
Work with a Zillow partner agent
Leverage their expertise and Zillow's premium Showcase listings to get your home seen by more buyers.
Get startedList with your own agent
Get your home in front of millions of buyers by listing it on Zillow.
Learn how to do itSell it yourself
Take full control of how buyers see your home on Zillow by listing For Sale by Owner (FSBO).
List your homeWhat's special
Zillow last checked:
Listing updated:
Listed by:
Don Taber 252-289-7355,
RE/MAX Complete
Bought with:
A Non Member
A Non Member
Source: Hive MLS,MLS#: 100420676 Originating MLS: Wilson Board of Realtors
Originating MLS: Wilson Board of RealtorsFacts & features
Interior
Bedrooms & bathrooms
- Bedrooms: 3
- Bathrooms: 2
- Full bathrooms: 2
Rooms
- Room types: Dining Room
Primary bedroom
- Level: Primary Living Area
Dining room
- Features: Combination, Formal, Eat-in Kitchen
Heating
- Fireplace(s), Electric, Forced Air, Natural Gas
Cooling
- Central Air
Appliances
- Included: Electric Oven, Built-In Microwave, Washer, Refrigerator, Range, Dryer, Disposal, Dishwasher
- Laundry: Dryer Hookup, Washer Hookup, Laundry Room
Features
- Master Downstairs, Walk-in Closet(s), Vaulted Ceiling(s), Tray Ceiling(s), High Ceilings, Entrance Foyer, Bookcases, Ceiling Fan(s), Walk-in Shower, Blinds/Shades, Gas Log, Walk-In Closet(s)
- Flooring: Carpet, Tile, Wood
- Doors: Storm Door(s)
- Basement: None
- Attic: Attic Fan,Floored,Permanent Stairs,Walk-In
- Has fireplace: Yes
- Fireplace features: Gas Log
Interior area
- Total structure area: 1,922
- Total interior livable area: 1,922 sqft
Property
Parking
- Total spaces: 4
- Parking features: Concrete, Garage Door Opener, Off Street
- Attached garage spaces: 2
- Uncovered spaces: 2
Features
- Levels: One
- Stories: 1
- Patio & porch: Covered, Patio, Porch
- Exterior features: Gas Log, Storm Doors
- Fencing: None
Lot
- Size: 6,098 Square Feet
- Dimensions: 54.14 x 111.55
Details
- Parcel number: 3702899967.000
- Zoning: GR6
- Special conditions: Standard
Construction
Type & style
- Home type: SingleFamily
- Architectural style: Patio
- Property subtype: Single Family Residence
Materials
- Brick Veneer, Wood Frame, See Remarks
- Foundation: Slab
- Roof: Shingle
Condition
- New construction: No
- Year built: 1997
Utilities & green energy
- Sewer: Public Sewer
- Water: Public
- Utilities for property: Natural Gas Connected, Sewer Available, Sewer Connected, Water Available, Water Connected
Community & HOA
Community
- Subdivision: Woodridge Commons
HOA
- Has HOA: Yes
- Amenities included: Maintenance Common Areas, Maintenance Grounds
- HOA fee: $800 annually
- HOA name: Woodridge Commons HOA
- HOA phone: 240-997-4026
Location
- Region: Wilson
Financial & listing details
- Price per square foot: $159/sqft
- Tax assessed value: $325,268
- Annual tax amount: $3,643
- Date on market: 1/5/2024
- Cumulative days on market: 154 days
- Listing agreement: Exclusive Right To Sell
- Listing terms: Cash,Conventional,FHA,VA Loan
- Road surface type: Paved
Price history
| Date | Event | Price |
|---|---|---|
| 6/28/2024 | Sold | $305,000$159/sqft |
Source:  Hive MLS #100420676 Report a problem Hive MLS #100420676 Report a problem | ||
| 6/5/2024 | Pending sale | $305,000$159/sqft |
Source: Hive MLS #100420676 Report a problem | ||
| 2/16/2024 | Price change | $305,000-2.4%$159/sqft |
Source: Hive MLS #100420676 Report a problem | ||
| 1/5/2024 | Listed for sale | $312,500+17.9%$163/sqft |
Source: Hive MLS #100420676 Report a problem | ||
| 2/24/2022 | Sold | $265,000$138/sqft |
Source: Public Record Report a problem | ||
| 1/9/2022 | Pending sale | $265,000$138/sqft |
Source: Hive MLS #100306100 Report a problem | ||
| 12/30/2021 | Listed for sale | $265,000$138/sqft |
Source: Hive MLS #100306100 Report a problem | ||
Public tax history
| Year | Property taxes | Tax assessment |
|---|---|---|
| 2025 | $3,643 | $325,268 |
| 2024 | $3,643 +32.8% | $325,268 +54.7% |
| 2023 | $2,744 -6.8% | $210,237 -6.8% |
| 2022 | $2,943 +1.7% | $225,529 +1.7% |
| 2021 | $2,894 | $221,737 |
| 2020 | $2,894 | $221,737 |
| 2019 | $2,894 | $221,737 |
| 2018 | $2,894 +1.6% | $221,737 |
| 2017 | $2,849 +3.2% | $221,737 |
| 2016 | $2,761 +1.2% | $221,737 +1.2% |
| 2015 | $2,728 | $219,092 |
| 2014 | $2,728 | $219,092 |
| 2011 | $2,728 | $219,092 |
| 2010 | $2,728 | $219,092 |
Find assessor info on the county website
Neighborhood: 27896
Nearby homes
- $296,1002 bd2 ba1.9k sqft3507 Astor Dr NW, Wilson, NC 27896Off Market
- $316,5003 bd2 ba2k sqft3503 Astor Dr NW, Wilson, NC 27896Off Market
- $319,5003 bd2 ba2k sqft3509 Astor Dr NW, Wilson, NC 27896Sold
- $323,8003 bd2 ba2k sqft2217 Chelsea Dr NW, Wilson, NC 27896Off Market

- $210,8002 bd3 ba1.7k sqft1408 Queen Anne Rd NW, Wilson, NC 27896Off Market
- $290,5002 bd2 ba1.9k sqft3511 Astor Dr NW, Wilson, NC 27896Off Market
- $305,0003 bd2 ba1.9k sqft2215 Chelsea Dr NW, Wilson, NC 27896Sold
- $211,6003 bd3 ba1.8k sqft1406 Queen Anne Rd NW, Wilson, NC 27896Off Market
Nearby schools
GreatSchools rating
- 5/10John W Jones ElementaryGrades: PK-5Distance: 2.3 mi
- 7/10Forest Hills MiddleGrades: 6-8Distance: 0.9 mi
- 5/10James Hunt HighGrades: PK,9-12Distance: 3 mi
Schools provided by the listing agent
- Elementary: Jones
- Middle: Forest Hills
- High: Hunt
Source: Hive MLS. This data may not be complete. We recommend contacting the local school district to confirm school assignments for this home.
Get a cash offer in 3 minutes
Find out how much your home could sell for in as little as 3 minutes with a no-obligation cash offer.
Estimated market value
$315,000
Get a cash offer in 3 minutes
Find out how much your home could sell for in as little as 3 minutes with a no-obligation cash offer.
Estimated market value
$315,000
- North Carolina
- Wilson County
- Wilson
- 27896
- 3505 Astor Drive
Nearby cities
Nearby zip codes
Other Wilson Topics
