This home is stunning and will take your breathe away. It has it all and has countless updates throughout. Updates to include Fence - 2019, Deck - 2021, Front and Back professionally designed and installed Landscaping - 2020, Roof - 2017, Driveway - 2018, Custom kitchen and mud room - 2021, Bamboo wood flooring - 2019, California closets in Master - 2020, half bathroom - 2019, Gas fireplace - 2019, Fresh paint throughout the home, and a beautiful front porch swing. The kitchen was professionally designed and installed. It includes new all black, stainless appliances (Samsung), Tile flooring, custom wood cabinets with slow close doors, and drawers. Additionally, there are pull out knife block and utensil drawers and coffee/wine bar. High end quartz countertops. There are walking trails in and around the neighborhood which feature 2 access points to newly completed Lorain County Metro Parks. The home is five minutes from Avon Commons, eight minutes from Crocker Park shopping area, and a very quick 2 minute drive to Schwartz Park. Very close to the local city schools.
Staying: Fridge, Microwave, stove, Dryer, Dishwasher, kitchen table and chairs, Island stools
Negotiable: Wine Fridge
Not Staying: Outdoor Play set, Trampoline and Deck furniture, washer
Closed
$542,000
3505 Barrington Dr, Avon, OH 44011
4beds
3,145sqft
Single Family Residence
Built in 1995
0.39 Acres Lot
$578,000 Zestimate®
$172/sqft
$3,330 Estimated rent
Home value
$578,000
$549,000 - $607,000
$3,330/mo
Zestimate® history
Owner options
List your home for rent
$3,330/mo
Rent Zestimate®
Find your next renter with Zillow Rental Manager. Plus, with online applications, you can quickly screen prospective tenants – for free.
$3,330/mo
Rent Zestimate®
Refinance and save
$3,619/mo
Est. payment
Refinancing to a lower rate could help reduce your monthly payments and save thousands over the life of the loan.
$3,619/mo
Est. payment
Explore your selling options
Work with a Zillow partner agent
Leverage their expertise and Zillow's premium Showcase listings to get your home seen by more buyers.
Get startedList with your own agent
Get your home in front of millions of buyers by listing it on Zillow.
Learn how to do itSell it yourself
Take full control of how buyers see your home on Zillow by listing For Sale by Owner (FSBO).
List your homeWhat's special
Gas fireplaceHalf bathroomBeautiful front porch swingStainless appliancesCustom wood cabinetsInstalled landscapingOutdoor play set
Zillow last checked:
Listing updated:
Listed by:
Mashume Akpo-Esambe mashume86@gmail.com440-821-4826,
Russell Real Estate Services
Bought with:
Jason M Baran, 2015002290
Keller Williams Greater Metropolitan
Source: MLS Now,MLS#: 5025586 Originating MLS: Akron Cleveland Association of REALTORS
Originating MLS: Akron Cleveland Association of REALTORSFacts & features
Interior
Bedrooms & bathrooms
- Bedrooms: 4
- Bathrooms: 3
- Full bathrooms: 2
- 1/2 bathrooms: 1
- Main level bathrooms: 1
Bedroom
- Description: Flooring: Carpet
- Level: Second
- Dimensions: 12 x 12
Bedroom
- Description: Flooring: Carpet
- Level: Second
- Dimensions: 11 x 10
Bedroom
- Description: Flooring: Carpet
- Level: Second
- Dimensions: 12 x 11
Primary bathroom
- Description: Flooring: Bamboo
- Level: Second
- Dimensions: 12 x 16
Primary bathroom
- Description: Flooring: Tile
- Level: Second
- Dimensions: 12 x 6
Bathroom
- Description: Flooring: Tile
- Level: Second
- Dimensions: 8 x 8
Bonus room
- Description: Flooring: Carpet
- Level: Basement
- Dimensions: 15 x 18
Dining room
- Description: Flooring: Carpet
- Level: First
- Dimensions: 12 x 12
Eat in kitchen
- Description: Flooring: Tile
- Features: Built-in Features
- Level: First
- Dimensions: 12 x 11
Entry foyer
- Description: Flooring: Bamboo
- Level: First
- Dimensions: 9 x 7
Family room
- Description: Flooring: Bamboo
- Features: Fireplace
- Level: First
- Dimensions: 16 x 20
Kitchen
- Description: Flooring: Tile
- Level: First
- Dimensions: 14 x 13
Laundry
- Description: Flooring: Tile
- Level: First
- Dimensions: 13 x 9
Other
- Description: Flooring: Carpet
- Level: Second
- Dimensions: 12 x 6
Pantry
- Level: First
Recreation
- Description: Flooring: Carpet
- Level: Basement
- Dimensions: 11 x 20
Heating
- Forced Air
Cooling
- Central Air
Appliances
- Included: Dryer, Dishwasher, Microwave, Range, Refrigerator
- Laundry: Laundry Closet, Main Level
Features
- Built-in Features, Eat-in Kitchen, High Ceilings, Kitchen Island, Other, Pantry, Storage, Soaking Tub, Walk-In Closet(s), Jetted Tub
- Windows: Window Treatments
- Basement: Full,Finished,Sump Pump
- Number of fireplaces: 1
- Fireplace features: Family Room, Gas
Interior area
- Total structure area: 3,145
- Total interior livable area: 3,145 sqft
- Finished area above ground: 2,314
- Finished area below ground: 831
Property
Parking
- Total spaces: 2
- Parking features: Attached, Driveway, Garage Faces Front, Garage
- Attached garage spaces: 2
Accessibility
- Accessibility features: None
Features
- Levels: Two
- Stories: 2
- Patio & porch: Deck, Front Porch
- Exterior features: Other, Private Yard
- Pool features: None
- Fencing: Full,Wood
- Has view: Yes
- View description: City, Neighborhood
Lot
- Size: 0.39 Acres
- Features: Back Yard, Front Yard
Details
- Additional structures: Outbuilding, Other, Shed(s), Storage
- Parcel number: 0400023112017
- Special conditions: Standard
Construction
Type & style
- Home type: SingleFamily
- Architectural style: Colonial
- Property subtype: Single Family Residence
- Attached to another structure: Yes
Materials
- Brick, Concrete, Vinyl Siding
- Foundation: Concrete Perimeter, Permanent
- Roof: Asphalt,Fiberglass,Shingle
Condition
- Year built: 1995
Utilities & green energy
- Sewer: Public Sewer
- Water: Public
Community & HOA
Community
- Features: Common Grounds/Area, Other, Playground, Park, Shopping, Suburban
- Security: Smoke Detector(s)
- Subdivision: Kensington Park Estates 02
HOA
- Has HOA: Yes
- Services included: Common Area Maintenance
- HOA fee: $45 annually
- HOA name: Tbd
Location
- Region: Avon
Financial & listing details
- Price per square foot: $172/sqft
- Tax assessed value: $435,200
- Annual tax amount: $6,435
- Date on market: 3/22/2024
- Cumulative days on market: 10 days
- Listing terms: Cash,Conventional,FHA,VA Loan
Price history
| Date | Event | Price |
|---|---|---|
| 5/6/2024 | Sold | $542,000+1.3%$172/sqft |
Source:  MLS Now #5025586 Report a problem MLS Now #5025586 Report a problem | ||
| 4/1/2024 | Pending sale | $534,900$170/sqft |
Source: MLS Now #5025586 Report a problem | ||
| 3/25/2024 | Contingent | $534,900$170/sqft |
Source: MLS Now #5025586 Report a problem | ||
| 3/22/2024 | Listed for sale | $534,900+62.6%$170/sqft |
Source: MLS Now #5025586 Report a problem | ||
| 5/15/2019 | Sold | $329,000-4.6%$105/sqft |
Source:  MLS Now #4077557 Report a problem MLS Now #4077557 Report a problem | ||
| 5/1/2019 | Pending sale | $345,000$110/sqft |
Source: Howard Hanna - Avon #4077557 Report a problem | ||
| 3/22/2019 | Listed for sale | $345,000+22.3%$110/sqft |
Source: Howard Hanna #4077557 Report a problem | ||
| 1/10/2006 | Sold | $282,000+31.2%$90/sqft |
Source: Public Record Report a problem | ||
| 3/5/1997 | Sold | $215,000$68/sqft |
Source: Public Record Report a problem | ||
Public tax history
| Year | Property taxes | Tax assessment |
|---|---|---|
| 2024 | $7,488 +16.4% | $152,320 +30.9% |
| 2023 | $6,435 +1% | $116,320 |
| 2022 | $6,374 -0.2% | $116,320 |
| 2021 | $6,387 +15.1% | $116,320 +22.6% |
| 2020 | $5,551 +2.1% | $94,870 |
| 2019 | $5,437 +7.9% | $94,870 |
| 2018 | $5,037 +1.5% | $94,870 +8.9% |
| 2017 | $4,965 -1.1% | $87,100 |
| 2016 | $5,022 -1% | $87,100 |
| 2015 | $5,072 +14.8% | $87,100 +13.8% |
| 2014 | $4,419 -0.5% | $76,530 |
| 2013 | $4,444 +1.6% | $76,530 |
| 2012 | $4,372 | $76,530 -67.9% |
| 2011 | -- | $238,300 |
| 2010 | -- | -- |
| 2009 | -- | -- |
| 2008 | $4,109 +1.3% | -- |
| 2007 | $4,054 +1.1% | -- |
| 2006 | $4,011 +8.8% | -- |
| 2005 | $3,688 +2.2% | -- |
| 2004 | $3,607 +9.4% | -- |
| 2003 | $3,297 +2.5% | -- |
| 2002 | $3,216 +1.1% | -- |
| 2001 | $3,180 +2.5% | -- |
| 2000 | $3,103 | -- |
Find assessor info on the county website
Neighborhood: 44011
Nearby homes
- $516,9004 bd4 ba2.3k sqft3531 Barrington Dr, Avon, OH 44011Off Market

- $448,4003 bd3 ba2.2k sqft3479 Barrington Dr, Avon, OH 44011Off Market
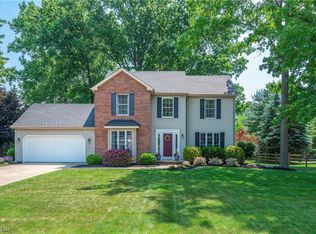
- $447,2003 bd2 ba2.1k sqft3502 Kensington Dr, Avon, OH 44011Off Market
- $470,0004 bd3 ba2.1k sqft3476 Kensington Dr, Avon, OH 44011Sold
- $525,3005 bd4 ba2.6k sqft3453 Barrington Dr, Avon, OH 44011Off Market
- $519,2004 bd2 ba2.5k sqft3528 Kensington Dr, Avon, OH 44011Off Market
- $503,6004 bd2 ba2.4k sqft3504 Barrington Dr, Avon, OH 44011Off Market
- $494,3003 bd3 ba2.2k sqft3478 Barrington Dr, Avon, OH 44011Off Market
Nearby schools
GreatSchools rating
- NAAvon East Elementary SchoolGrades: 1-2Distance: 1.1 mi
- 9/10Avon High SchoolGrades: 8-12Distance: 1.6 mi
- 10/10Avon Heritage South Elementary SchoolGrades: 3-5Distance: 1.2 mi
Schools provided by the listing agent
- District: Avon LSD - 4703
Source: MLS Now. This data may not be complete. We recommend contacting the local school district to confirm school assignments for this home.
Get a cash offer in 3 minutes
Find out how much your home could sell for in as little as 3 minutes with a no-obligation cash offer.
Estimated market value
$578,000
Get a cash offer in 3 minutes
Find out how much your home could sell for in as little as 3 minutes with a no-obligation cash offer.
Estimated market value
$578,000
- Ohio
- Lorain County
- Avon
- 44011
- 3505 Barrington Dr
Nearby cities
Nearby zip codes
Other Avon Topics
