Skip main navigation
Sold
  • $415,000

    3505 Bay Highlands Cir, Green Bay, WI 54311

    4beds
    3,425sqft
    Single Family Residence
    Built in 1989
    0.37 Acres Lot
    $455,800 Zestimate®
    $121/sqft
    $3,111 Estimated rent

    Home value

    $455,800

    $415,000 - $501,000

    $3,111/mo

    Zestimate® history
    Loading
    Loading...

    Owner options

    List your home for rent

    $3,111/mo

    Rent Zestimate®

    Find your next renter with Zillow Rental Manager. Plus, with online applications, you can quickly screen prospective tenants – for free.

    Learn more

    $3,111/mo

    Rent Zestimate®

    Refinance and save

    $2,831/mo

    Est. payment

    Refinancing to a lower rate could help reduce your monthly payments and save thousands over the life of the loan.

    See today's rates

    $2,831/mo

    Est. payment

    Explore your selling options

    Work with a Zillow partner agent

    Leverage their expertise and Zillow's premium Showcase listings to get your home seen by more buyers.

    Get started

    List with your own agent

    Get your home in front of millions of buyers by listing it on Zillow.

    Learn how to do it

    Sell it yourself

    Take full control of how buyers see your home on Zillow by listing For Sale by Owner (FSBO).

    List your home

    What's special

    Gas fpOversized lrBeautiful sunsetLarge pantryExpansive main levelUnder cabinet lightingLovely staircase
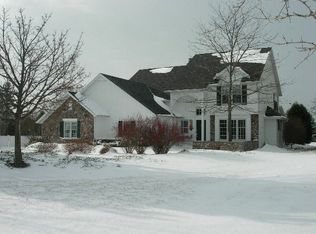
    This 3,000+ sq ft beauty w/ unique layout (1-2 beds up & 3 beds down) updated LP smart siding boasts an array of desirable features the moment you step inside; from the 2 story foyer w/brand new travertine tile flooring to the lovely staircase leading to the expansive main level. The kitchen features white cabinets, large pantry, & under cabinet lighting while overlooking the dining area, open to the 4 seasons rm. Relax in the oversized LR w/gas fp (easily convertible to wood) or unwind in the master bdrm en suite offering jetted soaking tub. This home offers many modern day features; WIFI garage & thermostat, ring doorbell, keyless entry as well as healthy improvements like RO & an air purification systems! Forget your worries while relaxing on the back deck enjoying a beautiful sunset.

    Zillow last checked:

    Listing updated:

    Listed by:

    Malinda Trimberger CELL:920-639-2444,

    Trimberger Realty, LLC,

    Jami L Westlund 920-371-5095,

    Trimberger Realty, LLC

    Bought with:

    Maria G Arriaga

    Keller Williams Green Bay

    Source: RANW as distributed by MLS GRID,MLS#: 50298162

    Facts & features

    Interior

    Bedrooms & bathrooms
    • Bedrooms: 4
    • Bathrooms: 3
    • Full bathrooms: 2
    • 1/2 bathrooms: 1
    Bedroom 1
    • Level: Main
    • Dimensions: 13x17
    Bedroom 2
    • Level: Lower
    • Dimensions: 13x11
    Bedroom 3
    • Level: Lower
    • Dimensions: 13x13
    Bedroom 4
    • Level: Lower
    • Dimensions: 12x15
    Dining room
    • Level: Main
    • Dimensions: 09x07
    Family room
    • Level: Lower
    • Dimensions: 23x15
    Kitchen
    • Level: Main
    • Dimensions: 10x12
    Living room
    • Level: Main
    • Dimensions: 21x16
    Other
    • Description: Foyer
    • Level: Main
    • Dimensions: 08x05
    Other
    • Description: Mud Room
    • Level: Main
    • Dimensions: 11x04
    Other
    • Description: Den/Office
    • Level: Main
    • Dimensions: 13x11
    Other
    • Description: 4 Season Room
    • Level: Main
    • Dimensions: 10x13
    Heating
    • Forced Air
    Cooling
    • Forced Air, Central Air
    Appliances
    • Included: Dishwasher, Dryer, Microwave, Range, Refrigerator, Washer
    Features
    • At Least 1 Bathtub, Breakfast Bar, High Speed Internet, Pantry
    • Basement: Finished,Full,Sump Pump
    • Number of fireplaces: 1
    • Fireplace features: One, Gas
    Interior area
    • Total interior livable area: 3,425 sqft
    • Finished area above ground: 2,151
    • Finished area below ground: 1,274

    Property

    Parking
    • Total spaces: 2
    • Parking features: Attached, Garage Door Opener
    • Attached garage spaces: 2
    Accessibility
    • Accessibility features: 1st Floor Bedroom, 1st Floor Full Bath, Laundry 1st Floor, Low Pile Or No Carpeting, Open Floor Plan
    Features
    • Patio & porch: Deck
    • Has spa: Yes
    • Spa features: Bath
    Lot
    • Size: 0.37 Acres
    • Features: Corner Lot, Cul-De-Sac
    Details
    • Parcel number: 215780
    • Zoning: Residential
    • Special conditions: Arms Length

    Construction

    Type & style
    • Home type: SingleFamily
    • Architectural style: Raised Ranch
    • Property subtype: Single Family Residence
    Materials
    • Stone, Vinyl Siding
    • Foundation: Poured Concrete
    Condition
    • New construction: No
    • Year built: 1989

    Utilities & green energy

    • Sewer: Public Sewer
    • Water: Public

    Community & neighborhood

    Location
    • Region: Green Bay

    HOA & financial

    HOA
    • Has HOA: Yes
    • HOA fee: $150 annually

    Price history

    DateEventPrice
    11/21/2024Sold$415,000-2.2%$121/sqft
    Source: RANW as distributed by MLS GRID #50298162 Report a problem
    10/14/2024Contingent$424,500$124/sqft
    Source: WIREX MLS #50298162 Report a problem
    10/1/2024Price change$424,500-3.3%$124/sqft
    Source: RANW as distributed by MLS GRID #50298162 Report a problem
    9/18/2024Listed for sale$439,000-4.5%$128/sqft
    Source: RANW as distributed by MLS GRID #50298162 Report a problem
    9/5/2024Listing removed$459,900$134/sqft
    Source: WIREX MLS #50296408 Report a problem
    8/16/2024Listed for sale$459,900+196.7%$134/sqft
    Source: RANW as distributed by MLS GRID #50296408 Report a problem
    5/17/2013Sold$155,000-8.8%$45/sqft
    Source: RANW as distributed by MLS GRID #50064860 Report a problem
    2/27/2013Price change$169,900-9.1%$50/sqft
    Source: Mark D. Olejniczak Realty, Inc. #50064860 Report a problem
    1/10/2013Price change$187,000-1.5%$55/sqft
    Source: Mark D. Olejniczak Realty, Inc. #50064860 Report a problem
    10/27/2012Listed for sale$189,900-32.2%$55/sqft
    Source: Mark D. Olejniczak Realty, Inc. #50064860 Report a problem
    10/21/2008Sold$280,000$82/sqft
    Source: Public Record Report a problem
    1/14/2008Sold$280,000+40.4%$82/sqft
    Source: Public Record Report a problem
    6/23/2004Sold$199,500$58/sqft
    Source: Public Record Report a problem

    Public tax history

    YearProperty taxesTax assessment
    2024$6,085 +3.6%$279,100
    2023$5,873 +5.1%$279,100
    2022$5,589 +11.5%$279,100 +48.3%
    2021$5,013 +0.7%$188,200
    2020$4,979 +2.1%$188,200
    2019$4,878 +12.6%$188,200
    2018$4,331 +2.6%$188,200
    2017$4,219 +1.3%$188,200
    2016$4,165 +0.9%$188,200
    2015$4,128 -32.3%$188,200
    2014$6,098 $188,200
    2013$6,098 $188,200 -17%
    2012-- $226,700
    2011-- $226,700
    2010-- $226,700
    2009-- $226,700 +14.1%
    2008-- $198,600
    2007-- $198,600
    2006-- $198,600
    2005-- $198,600
    2004$4,413 -26.8%$198,600 -6.8%
    2003$6,030 +0.5%$213,000
    2002$6,001 +1.3%$213,000
    2001$5,924 +3.1%$213,000
    2000$5,745 $213,000

    Find assessor info on the county website

    Neighborhood: 54311

    Nearby schools

    GreatSchools rating
    Schools provided by the listing agent
    • Elementary: Baird
    • Middle: Red Smith
    • High: Preble

    Source: RANW as distributed by MLS GRID. This data may not be complete. We recommend contacting the local school district to confirm school assignments for this home.

    Get pre-qualified for a loan
    At Zillow Home Loans, we can pre-qualify you in as little as 5 minutes with no impact to your credit score.

    An equal housing lender. NMLS #10287.

    Sell for more on Zillow
    Get a Zillow Showcase℠ listing at no additional cost and you could sell for .
    $455,800
    2% more
    +$9,116
    With Zillow Showcase(estimated)
    $464,916