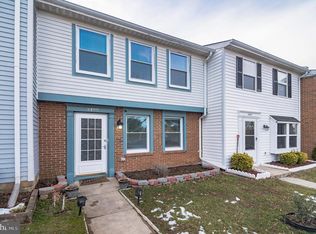
THIS IS IT – LOCATION, LOCATION, LOCATION! Recently renovated, move-in-ready end-unit townhome is one you won't want to miss! Featuring 3 bedrooms, 1.5 bathrooms, this charming home in the Rollingwood Village community has been thoughtfully updated with a renovated kitchen, updated bathrooms, new flooring, an upgraded HVAC system, and so much more. Perfectly situated just minutes from Potomac Mills Mall, major commuter routes, shopping centers, grocery stores, restaurants, and countless retail and entertainment options, this home offers both comfort and convenience. Don't miss this fantastic opportunity—schedule your showing today!
For sale
Price cut: $15K (8/13)
$399,900
3505 Belfry Ln, Woodbridge, VA 22192
3beds
1,220sqft
Townhouse
Built in 1982
2,614 Square Feet Lot
$-- Zestimate®
$328/sqft
$73/mo HOA
What's special
Move-in-ready end-unit townhomeUpdated bathroomsRecently renovatedNew flooringUpgraded hvac systemRenovated kitchen
- 40 days
- 486
- 24
Zillow last checked:
Listing updated:
Listed by:
Michelle Meyer 703-599-0868,
Meyer's on Main Street, LLC 703-441-6667
Source: Bright MLS,MLS#: VAPW2126256
Facts & features
Interior
Bedrooms & bathrooms
- Bedrooms: 3
- Bathrooms: 2
- Full bathrooms: 1
- 1/2 bathrooms: 1
- Main level bathrooms: 1
Basement
- Area: 0
Heating
- Heat Pump, Natural Gas
Cooling
- Ceiling Fan(s), Central Air, Electric
Appliances
- Included: Gas Water Heater
- Laundry: Main Level
Features
- Bathroom - Walk-In Shower, Breakfast Area, Ceiling Fan(s), Combination Dining/Living, Open Floorplan, Eat-in Kitchen, Upgraded Countertops, Walk-In Closet(s)
- Flooring: Luxury Vinyl, Carpet
- Has basement: No
- Has fireplace: No
Interior area
- Total structure area: 1,220
- Total interior livable area: 1,220 sqft
- Finished area above ground: 1,220
- Finished area below ground: 0
Property
Parking
- Parking features: Other
Accessibility
- Accessibility features: None
Features
- Levels: Two
- Stories: 2
- Pool features: None
Lot
- Size: 2,614 Square Feet
Details
- Additional structures: Above Grade, Below Grade
- Parcel number: 8292146787
- Zoning: R6
- Special conditions: Standard
Construction
Type & style
- Home type: Townhouse
- Architectural style: Colonial
- Property subtype: Townhouse
Materials
- Brick, Vinyl Siding
- Foundation: Slab
Condition
- Excellent
- New construction: No
- Year built: 1982
- Major remodel year: 2026
Utilities & green energy
- Sewer: Public Sewer
- Water: Public
Community & HOA
Community
- Subdivision: Rollingwood Village
HOA
- Has HOA: Yes
- Amenities included: Tot Lots/Playground
- Services included: Trash
- HOA fee: $220 quarterly
Location
- Region: Woodbridge
Financial & listing details
- Price per square foot: $328/sqft
- Tax assessed value: $360,200
- Annual tax amount: $3,501
- Date on market: 7/24/2026
- Listing agreement: Exclusive Agency
- Listing terms: Cash,Conventional,FHA,VA Loan
- Ownership: Fee Simple
Estimated market value
Not available
Estimated sales range
Not available
Not available
Price history
| Date | Event | Price |
|---|---|---|
| 8/13/2026 | Price change | $399,900-3.6%$328/sqft |
Source: | ||
| 7/24/2026 | Listed for sale | $414,900+95.2%$340/sqft |
Source: | ||
| 9/1/2016 | Sold | $212,600-6.3%$174/sqft |
Source: Public Record Report a problem | ||
| 7/19/2016 | Listed for sale | $227,000+23.1%$186/sqft |
Source: Casamerica Real Estate #PW9716874 Report a problem | ||
| 6/30/2016 | Sold | $184,440$151/sqft |
Source: Public Record Report a problem | ||
| 2/22/2016 | Sold | $184,440-7.7%$151/sqft |
Source: Public Record Report a problem | ||
| 1/20/2016 | Listing removed | $1,600$1/sqft |
Source: RE/MAX Executives #PW9514613 Report a problem | ||
| 12/7/2015 | Price change | $1,600-8.6%$1/sqft |
Source: RE/MAX Executives #PW9514613 Report a problem | ||
| 11/5/2015 | Listed for rent | $1,750$1/sqft |
Source: RE/MAX Executives #PW9514613 Report a problem | ||
| 3/19/2014 | Listing removed | $199,900$164/sqft |
Source: JB Arlington Group, LLC #PW8277125 Report a problem | ||
| 2/26/2014 | Pending sale | $199,900$164/sqft |
Source: JB Arlington Group, LLC #PW8277125 Report a problem | ||
| 2/23/2014 | Listed for sale | $199,900+39.1%$164/sqft |
Source: JB Arlington Group, LLC #PW8277125 Report a problem | ||
| 9/26/2013 | Sold | $143,761-25.9%$118/sqft |
Source: Public Record Report a problem | ||
| 7/30/2013 | Listed for sale | $194,000+5.5%$159/sqft |
Source: Remax Executives Report a problem | ||
| 4/26/2013 | Sold | $183,908-8%$151/sqft |
Source: Public Record Report a problem | ||
| 12/17/2012 | Listed for sale | $200,000+5.3%$164/sqft |
Source: RE/MAX Executives #PW7979127 Report a problem | ||
| 7/23/2008 | Sold | $189,900+75.8%$156/sqft |
Source: Public Record Report a problem | ||
| 10/1/2001 | Sold | $108,000$89/sqft |
Source: Public Record Report a problem | ||
Public tax history
| Year | Property taxes | Tax assessment |
|---|---|---|
| 2025 | $3,416 +4.6% | $348,400 +6.1% |
| 2024 | $3,266 +1.9% | $328,400 +6.7% |
| 2023 | $3,204 -2.9% | $307,900 +6.4% |
| 2022 | $3,300 +2.1% | $289,300 +10.4% |
| 2021 | $3,231 +9.2% | $262,100 +10.4% |
| 2020 | $2,959 +118.2% | $237,400 +5.7% |
| 2019 | $1,356 -48.5% | $224,600 +3% |
| 2018 | $2,634 +5% | $218,100 +4.5% |
| 2017 | $2,508 | $208,800 +3.3% |
| 2016 | $2,508 +15.3% | $202,100 +3.5% |
| 2015 | $2,175 | $195,300 +14.5% |
| 2014 | $2,175 | $170,600 +18.1% |
| 2013 | -- | $144,500 +6% |
| 2012 | -- | $136,300 +20.1% |
| 2010 | -- | $113,500 +2.3% |
| 2009 | -- | $110,900 -47.8% |
| 2008 | -- | $212,500 -19.6% |
| 2007 | -- | $264,200 0% |
| 2006 | -- | $264,300 +30.5% |
| 2005 | -- | $202,600 +39.4% |
| 2004 | -- | $145,300 +18.7% |
| 2003 | -- | $122,400 +21.3% |
| 2002 | -- | $100,900 +23.2% |
| 2001 | -- | $81,900 |
Find assessor info on the county website
Monthly payment
Est. payment
Payment breakdown
Explore the cost of this home by adjusting the details. Changes won't be saved.Climate risks
Neighborhood: Rollingwood
Nearby schools
Schools provided by the listing agent
- District: Prince William County Public Schools
Source: Bright MLS. This data may not be complete. We recommend contacting the local school district to confirm school assignments for this home.