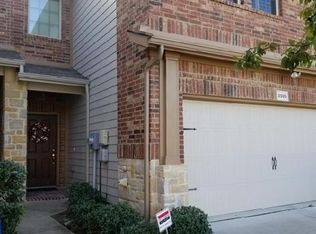
Welcome to 3505 Blue Sage Lane, a charming and functional home in a convenient Garland location. The kitchen features a breakfast bar and opens seamlessly to the dining area and living room, creating a perfect flow for both entertaining and everyday living. The oversized primary bedroom offers a private retreat with an ensuite bath and a spacious walk-in closet. Upstairs, a small loft space provides flexibility for a home office, reading nook, or hobby area. The home has new paint and new carpet throughout.
The fully fenced backyard includes a small patio and a touch of green space—perfect for enjoying fresh air with low maintenance. Located just minutes from Firewheel Town Center, local dining, and recreational spots like Breckinridge Park, this home also offers easy access to major roadways for commuting. It’s an ideal combination of comfort, location, and convenience.
100% Financing Available with No Down Payment
Sold
Price Unknown
3505 Blue Sage Ln, Garland, TX 75040
3beds
1,706sqft
Townhouse
Built in 2013
2,265 Square Feet Lot
$265,800 Zestimate®
$--/sqft
$2,311 Estimated rent
Home value
$265,800
$242,000 - $292,000
$2,311/mo
Zestimate® history
Owner options
List your home for rent
$2,311/mo
Rent Zestimate®
Find your next renter with Zillow Rental Manager. Plus, with online applications, you can quickly screen prospective tenants – for free.
$2,311/mo
Rent Zestimate®
Refinance and save
$250/mo
Est. payment
Refinancing to a lower rate could help reduce your monthly payments and save thousands over the life of the loan.
$250/mo
Est. payment
Explore your selling options
Work with a Zillow partner agent
Leverage their expertise and Zillow's premium Showcase listings to get your home seen by more buyers.
Get startedList with your own agent
Get your home in front of millions of buyers by listing it on Zillow.
Learn how to do itSell it yourself
Take full control of how buyers see your home on Zillow by listing For Sale by Owner (FSBO).
List your homeWhat's special
Small loft spaceSmall patioTouch of green spaceSpacious walk-in closetFully fenced backyardOversized primary bedroom
Zillow last checked:
Listing updated:
Listed by:
Pamela Mitchell 0765821 844-819-1373,
Orchard Brokerage 844-819-1373
Bought with:
Muhammad Arien
Redfin Corporation
Source: NTREIS,MLS#: 20986959
Facts & features
Interior
Bedrooms & bathrooms
- Bedrooms: 3
- Bathrooms: 3
- Full bathrooms: 2
- 1/2 bathrooms: 1
Primary bedroom
- Level: First
- Dimensions: 15 x 12
Kitchen
- Level: First
- Dimensions: 11 x 10
Living room
- Level: First
- Dimensions: 17 x 16
Heating
- Central
Cooling
- Central Air
Appliances
- Included: Dishwasher, Disposal
- Laundry: Common Area
Features
- Built-in Features, Eat-in Kitchen
- Windows: Window Coverings
- Has basement: No
- Has fireplace: No
Interior area
- Total interior livable area: 1,706 sqft
Property
Parking
- Total spaces: 2
- Parking features: Driveway, Garage Faces Front
- Attached garage spaces: 2
- Has uncovered spaces: Yes
Features
- Levels: Two
- Stories: 2
- Exterior features: Rain Gutters
- Pool features: None, Community
- Fencing: Brick,Back Yard,Fenced,Wood
Lot
- Size: 2,265 Square Feet
- Features: Interior Lot
- Residential vegetation: Grassed
Details
- Parcel number: 26032670030040000
Construction
Type & style
- Home type: Townhouse
- Architectural style: Traditional
- Property subtype: Townhouse
- Attached to another structure: Yes
Materials
- Brick, Other
- Roof: Composition
Condition
- Year built: 2013
Utilities & green energy
- Sewer: Public Sewer
- Water: Public
- Utilities for property: Sewer Available, Water Available
Community & HOA
Community
- Features: Clubhouse, Park, Pool, Sidewalks
- Subdivision: Beacon Hill
HOA
- Has HOA: Yes
- Services included: Association Management
- HOA fee: $250 monthly
- HOA name: Advanced Association Management Inc
- HOA phone: 972-248-2238
Location
- Region: Garland
Financial & listing details
- Annual tax amount: $7,223
- Date on market: 8/9/2025
- Cumulative days on market: 55 days
- Listing terms: Cash,Conventional,VA Loan
Price history
| Date | Event | Price |
|---|---|---|
| 10/30/2025 | Sold | -- |
Source: NTREIS #20986959 Report a problem | ||
| 10/11/2025 | Pending sale | $275,000$161/sqft |
Source: NTREIS #20986959 Report a problem | ||
| 10/2/2025 | Contingent | $275,000$161/sqft |
Source: NTREIS #20986959 Report a problem | ||
| 9/9/2025 | Price change | $275,000-6.8%$161/sqft |
Source: NTREIS #20986959 Report a problem | ||
| 8/28/2025 | Price change | $295,000-3.6%$173/sqft |
Source: NTREIS #20986959 Report a problem | ||
| 8/20/2025 | Price change | $305,900-0.4%$179/sqft |
Source: NTREIS #20986959 Report a problem | ||
| 8/9/2025 | Listed for sale | $307,000$180/sqft |
Source: NTREIS #20986959 Report a problem | ||
| 10/21/2020 | Sold | -- |
Source: Agent Provided Report a problem | ||
Public tax history
Tax history is unavailable.
Neighborhood: 75040
Nearby homes
- $281,9003 bd3 ba1.7k sqft3505 Bluesage Ln, Garland, TX 75040Off Market
- $287,1003 bd3 ba1.7k sqft3503 Bluesage Ln, Garland, TX 75040Off Market

- $--3 bd3 ba1.7k sqft3503 Blue Sage Ln, Garland, TX 75040Sold

- $284,2003 bd3 ba1.7k sqft3507 Bluesage Ln, Garland, TX 75040Off Market

- $348,800-- bd-- ba-- sqft3507 Blue Sage Ln, Garland, TX 75040Off Market
- $284,5003 bd2 ba1.7k sqft3509 Bluesage Ln, Garland, TX 75040Off Market
- $310,4003 bd3 ba1.8k sqft3501 Bluesage Ln, Garland, TX 75040Off Market
- $304,1003 bd3 ba1.8k sqft3511 Bluesage Ln, Garland, TX 75040Off Market
Nearby schools
GreatSchools rating
- 6/10Vernal Lister Elementary SchoolGrades: PK-5Distance: 0.7 mi
- 5/10Webb Middle SchoolGrades: 6-8Distance: 1.7 mi
- NAGilbreath-Reed Career And Technical CenterGrades: 11-12Distance: 0.9 mi
Schools provided by the listing agent
- District: Garland ISD
Source: NTREIS. This data may not be complete. We recommend contacting the local school district to confirm school assignments for this home.
Get a cash offer in 3 minutes
Find out how much your home could sell for in as little as 3 minutes with a no-obligation cash offer.
Estimated market value
$265,800
Get a cash offer in 3 minutes
Find out how much your home could sell for in as little as 3 minutes with a no-obligation cash offer.
Estimated market value
$265,800
- Texas
- Dallas County
- Garland
- 75040
- 3505 Blue Sage Ln
Nearby cities
Nearby neighborhoods
Nearby zip codes
Other Garland Topics
