Skip main navigation
Closed
  • $625,000

    3505 Brentmoor, Williamsburg, VA 23188

    4beds
    2,694sqft
    Condominium
    Built in 2003
    -- sqft lot
    $631,700 Zestimate®
    $232/sqft
    $3,065 Estimated rent

    Home value

    $631,700

    $581,000 - $689,000

    $3,065/mo

    Zestimate® history
    Loading
    Loading...

    Owner options

    List your home for rent

    $3,065/mo

    Rent Zestimate®

    Find your next renter with Zillow Rental Manager. Plus, with online applications, you can quickly screen prospective tenants – for free.

    Learn more

    $3,065/mo

    Rent Zestimate®

    Refinance and save

    $4,015/mo

    Est. payment

    Refinancing to a lower rate could help reduce your monthly payments and save thousands over the life of the loan.

    See today's rates

    $4,015/mo

    Est. payment

    Explore your selling options

    Work with a Zillow partner agent

    Leverage their expertise and Zillow's premium Showcase listings to get your home seen by more buyers.

    Get started

    List with your own agent

    Get your home in front of millions of buyers by listing it on Zillow.

    Learn how to do it

    Sell it yourself

    Take full control of how buyers see your home on Zillow by listing For Sale by Owner (FSBO).

    List your home

    What's special

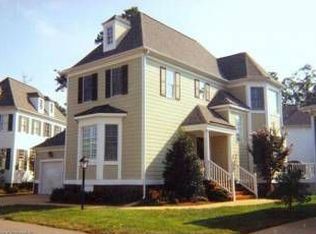
    Location, Location...a Chelsea floorplan nestled on a fabulous private lot with proffered greenspace providing a tranquil setting for this meticulously maintained home. This spacious home has an incredible & versatile open first floor living plan with gleaming hardwood floors, beautiful architectural detail, lovely private primary suite, a chef's delight (loads of workspace & storage), gleaming granite counters, stainless steal appliances, causal dining room, fabulous open family room with lovely masonry fireplace with gas logs & a custom bookcase. Enjoy the wonderful trex deck with it's private setting. The 2nd floor has 3 bedrooms, 2.5 baths all with great closet space. The rooms are versatile...den, office, media etc. Don't miss the walk in attic & the pull down to the floored attic. The home has a 2024 new roof, newer high efficiency gas furnace (2018), automatic natural gas generator, encapsulated crawlspace with dehumidifier, leafless gutters, ultraviolet HVAC air scrubber, hot water circulating to all fixtures, A must see! Please look under documents for floorplan & pre-listing inspection

    Zillow last checked:

    Listing updated:

    Listed by:

    Mish Vaiden-Clay 757-810-7133,

    Liz Moore & Associates-2

    Bought with:

    Tiffany Little, 0225247592

    Liz Moore & Associates-2

    Source: WMLS,MLS#: 2500304MLS LogoOriginating MLS: Williamsburg MLS

    Facts & features

    Interior

    Bedrooms & bathrooms
    • Bedrooms: 4
    • Bathrooms: 3
    • Full bathrooms: 2
    • 1/2 bathrooms: 1
    Primary bedroom
    • Description: Spacious & private
    • Level: First
    • Dimensions: 24.11 x 13.5
    Bedroom 2
    • Description: Bedroom #2 or makes a fabulous office
    • Level: Second
    • Dimensions: 14.8 x 12.2
    Bedroom 3
    • Description: Bedroom #3 A great walkin closet w/ adjoining bath
    • Level: Second
    • Dimensions: 15.10 x 11.5
    Bedroom 4
    • Description: Large Bedroom with a incredible walkin closet
    • Level: Second
    • Dimensions: 21.0 x 11.8
    Additional room
    • Description: Great casual dining with wonderful wooded views
    • Level: First
    • Dimensions: 9.1 x 8.10
    Dining room
    • Description: Elegant entertaining, lovely trim
    • Level: First
    • Dimensions: 15.10 x 22.9
    Family room
    • Description: Wonderful open design with wonderful wooded views
    • Level: First
    Foyer
    • Description: Lovely welcoming entrance with hardwood floors
    • Level: First
    • Dimensions: 6.10 x 11.9
    Living room
    • Description: Wonderful room for LR, Den, Library
    • Level: First
    • Dimensions: 12.3 x 15.4
    Heating
    • Electric, Forced Air, Heat Pump, Natural Gas
    Cooling
    • Heat Pump
    Appliances
    • Included: Gas Water Heater
    Features
    • Attic, Pull Down Attic Stairs
    • Flooring: Carpet, Wood
    • Basement: Crawl Space
    • Attic: Pull Down Stairs
    • Number of fireplaces: 1
    • Fireplace features: Gas, Masonry, Wood Burning
    Interior area
    • Total interior livable area: 2,694 sqft

    Property

    Parking
    • Total spaces: 2
    • Parking features: Attached, Garage, Guest, Off Street
    • Attached garage spaces: 2
    Features
    • Levels: Two
    • Stories: 2
    • Patio & porch: Deck, Front Porch
    • Exterior features: Deck, Sprinkler/Irrigation
    • Pool features: None
    Lot
    • Size: 9,147 Square Feet
    Details
    • Parcel number: 4712000064
    • Zoning description: R1

    Construction

    Type & style
    • Home type: Condo
    • Architectural style: Two Story,Transitional
    • Property subtype: Condominium
    Materials
    • Block, Drywall, Frame, HardiPlank Type
    Condition
    • New construction: No
    • Year built: 2003

    Utilities & green energy

    • Sewer: Public Sewer
    • Water: Public

    Community & HOA

    Community
    • Subdivision: Brandon Woods
    HOA
    • Has HOA: Yes
    • Amenities included: Management
    • Services included: Association Management, Common Areas, Maintenance Grounds, Maintenance Structure, Reserve Fund, Snow Removal, Trash
    • HOA fee: $350 monthly
    • HOA name: Brooks Real Estate
    • HOA phone: 757-229-1507
    • Additional fee info: 1050
    Location
    • Region: Williamsburg

    Financial & listing details

    • Price per square foot: $232/sqft
    • Tax assessed value: $3,907
    • Annual tax amount: $3,907
    • Date on market: 2/11/2025
    • Ownership: Condominium,Individuals

    Price history

    DateEventPrice
    3/28/2025Sold$625,000+2.5%$232/sqft
    Source: WMLS #2500304 Report a problem
    3/5/2025Pending sale$610,000$226/sqft
    Source: WMLS #2500304 Report a problem
    3/5/2025Contingent$610,000$226/sqft
    Source: REIN Inc. #10569470 Report a problem
    2/13/2025Listed for sale$610,000+76.6%$226/sqft
    Source: WMLS #2500304 Report a problem
    8/21/2003Sold$345,500$128/sqft
    Source: Public Record Report a problem

    Public tax history

    YearProperty taxesTax assessment
    2025$4,157 $500,900
    2024$4,157 +19%$500,900 +19%
    2023$3,493 $420,800
    2022$3,493 +8.8%$420,800 +10.2%
    2021$3,209 $382,000
    2020$3,209 +6.1%$382,000 +6.1%
    2019$3,024 +2.2%$360,000 +2.2%
    2017$2,959 +100%$352,300
    2016$1,480 $352,300
    2015$1,480 $352,300
    2014-- $352,300
    2013-- $352,300
    2012-- $352,300 -11.7%
    2011-- $398,900
    2010-- $398,900
    2009-- $398,900
    2008-- --
    2007-- --
    2005-- --
    2004-- --
    2003-- --
    2002-- --
    Find assessor info on the county website

    Neighborhood: 23188

    Nearby schools

    GreatSchools rating
    Schools provided by the listing agent
    • Elementary: Clara Byrd Baker
    • Middle: Lois S Hornsby
    • High: Lafayette

    Source: WMLS. This data may not be complete. We recommend contacting the local school district to confirm school assignments for this home.

    Get pre-qualified for a loan
    At Zillow Home Loans, we can pre-qualify you in as little as 5 minutes with no impact to your credit score.

    An equal housing lender. NMLS #10287.

    Sell for more on Zillow
    Get a Zillow Showcase℠ listing at no additional cost and you could sell for .
    $631,700
    2% more
    +$12,634
    With Zillow Showcase(estimated)
    $644,334